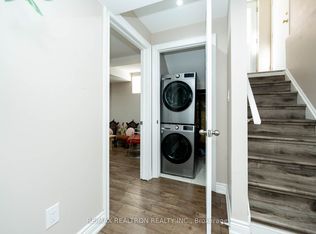
Welcome to this bright and spacious detached home in the highly sought-after Lisgar community of Mississauga. Thoughtfully designed for comfortable family living, this well-maintained home offers 3+1 bedrooms, 4 bathrooms, and a functional layout featuring separate living and dining rooms, along with a spacious mid-level family room that can easily serve as a 4th bedroom. The functional kitchen is equipped with stainless steel appliances, a gas stove, breakfast bar, and a walk-out to the deck overlooking a private backyard. The primary bedroom features a walk-in closet with built-in organizers and a private 4-piece ensuite, while the additional bedrooms offer generous space, abundant natural light, and ample storage. Additional highlights include carpet-free flooring throughout, convenient main-floor laundry, direct garage access, and parking for up to 4 vehicles. The fully finished basement adds exceptional versatility with a spacious bedroom, a 3-piece bathroom, 2nd laundry, and a convenient kitchenette featuring a refrigerator, countertop, double sink, and cabinetry-ideal for extended family, guests, or additional living space. Ideally located just minutes from Lisgar GO Station, Highways 401 & 407, top-rated schools, parks, walking trails, grocery stores, and major shopping destinations, this home offers the perfect combination of space, comfort, and everyday convenience.
For sale
C$1,199,000
3744 Althorpe Cir, Mississauga, ON L5N 7G4
4beds
4baths
Single Family Residence
Built in ----
3,463 Square Feet Lot
$-- Zestimate®
C$--/sqft
C$-- HOA
What's special
Functional layoutSpacious mid-level family roomFunctional kitchenStainless steel appliancesGas stoveBreakfast barWalk-out to the deck
- 39 days
- 23
- 0
Zillow last checked:
Listing updated:
Listed by:
CENTURY 21 PEOPLE`S CHOICE REALTY INC.
Source: TRREB,MLS®#: W13629582 Originating MLS®#: Toronto Regional Real Estate Board
Originating MLS®#: Toronto Regional Real Estate BoardFacts & features
Interior
Bedrooms & bathrooms
- Bedrooms: 4
- Bathrooms: 4
Primary bedroom
- Level: Second
- Dimensions: 6.8 x 6
Bedroom
- Level: Basement
- Dimensions: 4.93 x 2.2
Bedroom 2
- Level: Second
- Dimensions: 4 x 3.6
Bedroom 3
- Level: Second
- Dimensions: 3.16 x 3
Breakfast
- Level: Ground
- Dimensions: 3.4 x 3
Dining room
- Level: Ground
- Dimensions: 5.33 x 3.4
Family room
- Level: In Between
- Dimensions: 5.43 x 4.6
Kitchen
- Level: Ground
- Dimensions: 3.4 x 3
Living room
- Level: Basement
- Dimensions: 4.99 x 3.11
Living room
- Level: Ground
- Dimensions: 4.9 x 3.4
Heating
- Forced Air, Gas
Cooling
- Central Air
Features
- Flooring: Carpet Free
- Basement: Finished
- Has fireplace: Yes
Interior area
- Living area range: 2000-2500 null
Property
Parking
- Total spaces: 4
- Parking features: Private Double, Garage Door Opener
- Has garage: Yes
Features
- Stories: 2
- Patio & porch: Deck
- Pool features: None
- Waterfront features: None
Lot
- Size: 3,463 Square Feet
- Features: Fenced Yard, Park, Public Transit, School, Place Of Worship
Details
- Parcel number: 135180340
Construction
Type & style
- Home type: SingleFamily
- Property subtype: Single Family Residence
Materials
- Brick
- Foundation: Concrete
- Roof: Asphalt Shingle
Utilities & green energy
- Sewer: Sewer
Community & HOA
Community
- Security: Carbon Monoxide Detector(s), Smoke Detector(s)
Location
- Region: Mississauga
Financial & listing details
- Annual tax amount: C$7,258
- Date on market: 8/1/2026
Price history
Price history is unavailable.
Public tax history
Tax history is unavailable.
Climate risks
Neighborhood: Lisgar
Nearby schools
GreatSchools rating
No schools nearby
We couldn't find any schools near this home.

Similar homes
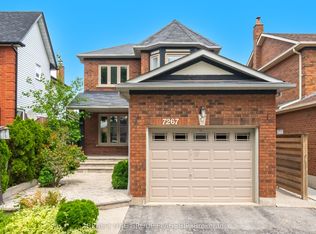
- C$1,198,9994 bd4 ba-- sqft7267 Windbreak Ct, Mississauga, ON L5N 6K6For Sale
 MLS ID #W13531950, REALTY ONE GROUP FLAGSHIP. TRREB
 - C$1,199,0007 bd4 ba-- sqft3873 Brinwood Gate, Mississauga, ON L5M 7H3For Sale
 MLS ID #W13730574, CENTURY 21 GREEN REALTY INC.. TRREB
 - C$1,249,0004 bd4 ba-- sqft2485 Strathmore Cres N, Mississauga, ON L5M 5K9For Sale
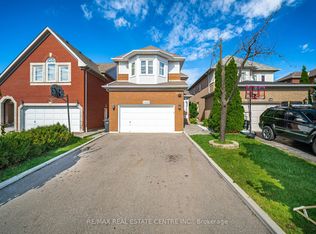 MLS ID #W13695614, RE/MAX REAL ESTATE CENTRE INC.. TRREB
 - C$1,190,0003 bd4 ba-- sqft5522 Holbrook Rd, Mississauga, ON L5M 5G4For Sale
 MLS ID #W13673606, CENTURY 21 PERCY FULTON LTD.. TRREB
