Location, Location, Location! Beautiful semi-detached home in the highly sought-after Churchill Meadows community. Ideally situated facing green space and a school, this bright and welcoming home features 9-foot ceilings, hardwood flooring throughout, convenient garage access, and main floor laundry. Enjoy an open-concept layout accented with decorative columns and elegant crown moulding on the main floor. The professionally finished basement provides additional living space, while the backyard patio deck offers the perfect setting for outdoor entertaining. Spacious, stylish, and move-in ready! List of Schools and Amenities is attached.
For sale
C$999,900
5624 Freshwater Dr, Mississauga, ON L5M 7N1
3beds
3baths
Single Family Residence
Built in ----
2,564 Square Feet Lot
$-- Zestimate®
C$--/sqft
C$-- HOA
What's special
Semi-detached homeBright and welcoming homeHardwood flooring throughoutMain floor laundryOpen-concept layoutDecorative columnsProfessionally finished basement
- 70 days |
- 8 |
- 0 |
Zillow last checked:
Listing updated:
Listed by:
RE/MAX REALTY SPECIALISTS INC.
Source: TRREB,MLS®#: W13417368 Originating MLS®#: Toronto Regional Real Estate Board
Originating MLS®#: Toronto Regional Real Estate BoardFacts & features
Interior
Bedrooms & bathrooms
- Bedrooms: 3
- Bathrooms: 3
Primary bedroom
- Description: Primary Bedroom
- Level: Second
- Area: 19.38 Square Meters
- Area source: Other
- Dimensions: 5.49 x 3.53
Bedroom
- Description: Bedroom
- Level: Second
- Area: 9.9 Square Meters
- Area source: Other
- Dimensions: 3.78 x 2.62
Bedroom
- Description: Bedroom
- Level: Second
- Area: 10.66 Square Meters
- Area source: Other
- Dimensions: 3.53 x 3.02
Bedroom
- Description: Recreation
- Level: Basement
- Area: 51.83 Square Meters
- Area source: Other
- Dimensions: 9.58 x 5.41
Breakfast
- Description: Breakfast
- Level: Main
- Area: 9.96 Square Meters
- Area source: Other
- Dimensions: 3.66 x 2.72
Dining room
- Description: Dining Room
- Level: Main
- Area: 8 Square Meters
- Area source: Other
- Dimensions: 2.92 x 2.74
Foyer
- Description: Foyer
- Level: Main
- Area: 7.41 Square Meters
- Area source: Other
- Dimensions: 3.78 x 1.96
Kitchen
- Level: Basement
- Dimensions: 3 x 3
Kitchen
- Description: Kitchen
- Level: Main
- Area: 8.55 Square Meters
- Area source: Other
- Dimensions: 3.18 x 2.69
Living room
- Level: Basement
- Dimensions: 3 x 4
Living room
- Description: Living Room
- Level: Main
- Area: 24.33 Square Meters
- Area source: Other
- Dimensions: 5.92 x 4.11
Heating
- Forced Air, Gas
Cooling
- Central Air
Features
- Basement: Finished,Separate Entrance
- Has fireplace: No
Interior area
- Living area range: 1500-2000 null
Video & virtual tour
Property
Parking
- Total spaces: 3
- Parking features: Private, Garage Door Opener
- Has attached garage: Yes
Features
- Stories: 2
- Pool features: None
Lot
- Size: 2,564 Square Feet
- Features: Fenced Yard, Hospital, Park, Place Of Worship, Public Transit, School
Details
- Parcel number: 132397323
Construction
Type & style
- Home type: SingleFamily
- Property subtype: Single Family Residence
- Attached to another structure: Yes
Materials
- Brick, Stone
- Foundation: Concrete
- Roof: Shingle
Utilities & green energy
- Sewer: Sewer
Community & HOA
Location
- Region: Mississauga
Financial & listing details
- Annual tax amount: C$5,944
- Date on market: 6/8/2026
Price history
Price history is unavailable.
Public tax history
Tax history is unavailable.
Climate risks
Neighborhood: Churchill Meadows
Nearby schools
GreatSchools rating
No schools nearby
We couldn't find any schools near this home.
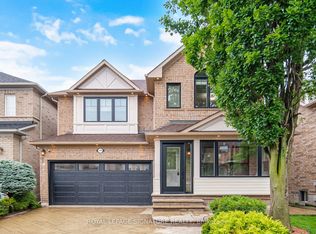
- C$1,395,0004 bd4 ba-- sqft3786 Swiftdale Dr, Mississauga, ON L5M6M5For Sale
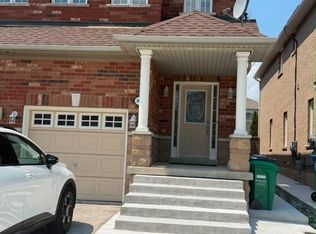
- C$3,7003 bd3 ba-- sqft3661 Bala Dr, Mississauga, ON L5M7N1For Rent
- C$1,198,0004 bd4 ba-- sqft3598 Fountain Park Ave, Mississauga, ON L5M7G1For Sale

- C$3,6004 bd3 ba-- sqft3774 Arbourview Ter, Mississauga, ON L5M7A8For Rent

- C$--2 bd1 ba750 sqft3448 Sunlight St #2, Mississauga, ON L5M7M7Off Market
- C$--2 bd2 ba800 sqft3884 Swiftdale Dr #1, Mississauga, ON L5M6M2Off Market
- C$--2 bd2 ba1.2k sqft3884 Swiftdale Dr #2, Mississauga, ON L5M6M2Off Market
- C$1,5001 bd1 ba-- sqft5630 Longboat Ave, Mississauga, ON L5M7E8For Rent
Similar homes
- C$999,9993 bd4 ba-- sqft6037 Clover Ridge Cres, Mississauga, ON L5N 7B4For Sale
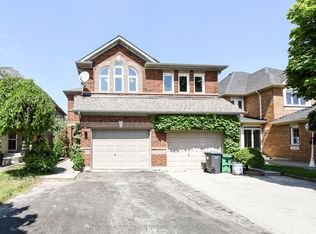 MLS ID #W13628564, ROYAL LEPAGE CERTIFIED REALTY. TRREB
 - C$895,0003 bd3 ba-- sqft5552 Northrise Rd, Mississauga, ON L5M 6E2For Sale
 MLS ID #W13665964, ROYAL LEPAGE REAL ESTATE SERVICES LTD.. TRREB
 - C$948,5003 bd3 ba-- sqft6755 Segovia Rd, Mississauga, ON L5N 1P1For Sale
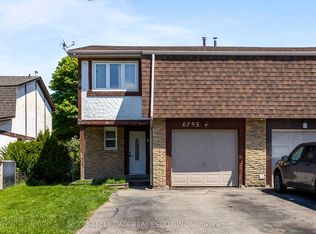 MLS ID #W13596888, SAM MCDADI REAL ESTATE INC.. TRREB
 - C$899,0003 bd3 ba-- sqft3847 Densbury Dr, Mississauga, ON L5N 6Z3For Sale
 MLS ID #W13641156, SAM MCDADI REAL ESTATE INC.. TRREB
 - C$1,099,9004 bd4 ba-- sqft2848 Windwood Dr, Mississauga, ON L5N 1W7For SaleMLS ID #W13477212, CITY-PRO REALTY INC.. TRREB
- C$939,0004 bd3 ba-- sqft7179 Frontier Rdg, Mississauga, ON L5N 7R2For SaleMLS ID #W13645178, CENTURY 21 GREEN REALTY INC.. TRREB
- C$1,018,8004 bd3 ba-- sqft248 Kingsleigh Ct, Milton, ON L9T 1X7For SaleMLS ID #W13680864, CENTURY 21 MILLER REAL ESTATE LTD.. TRREB
- C$999,9004 bd3 ba-- sqft4386 Curia Cres, Mississauga, ON L4Z 2X3For SaleMLS ID #W13611750, RE/MAX REAL ESTATE CENTRE INC.. TRREB
- C$959,9994 bd4 ba-- sqft5642 Armando Ave, Mississauga, ON L5V 3A8For SaleMLS ID #W13646790, RE/MAX REALTY SPECIALISTS INC.. TRREB
- C$1,180,0004 bd4 ba-- sqft5550 10th Line W, Mississauga, ON L5M 0G2For SaleMLS ID #W13595322, RE/MAX ABOUTOWNE REALTY CORP.. TRREB
- C$1,199,0003 bd3 ba-- sqft3390 Chartrand Cres, Mississauga, ON L5L 4C4For SaleMLS ID #W13536810, ROYAL LEPAGE REAL ESTATE SERVICES LTD.. TRREB
- C$989,0004 bd4 ba-- sqft7177 Village Walk, Mississauga, ON L5W 1X2For SaleMLS ID #W13523494, ROYAL LEPAGE CERTIFIED REALTY. TRREB
- C$1,149,0003 bd4 ba-- sqft6763 Dolmage Ct, Mississauga, ON L5N 4V9For SaleMLS ID #W13549474, Royal LePage Real Estate Associates. TRREB
- C$999,0004 bd4 ba-- sqft38 McKillop Ct, Brampton, ON L6Y 3J2For SaleMLS ID #W13624502, ROYAL LEPAGE MEADOWTOWNE REALTY. TRREB
- C$989,9006 bd4 ba-- sqft8 Miracle Trl N, Brampton, ON L7A 0Y3For SaleMLS ID #W13674872, HOMELIFE SUPERSTARS REAL ESTATE LIMITED. TRREB
- C$949,9003 bd3 ba-- sqft423 Levanna Ln, Oakville, ON L6H 6B8For SaleMLS ID #W13246196, HOMELIFE LANDMARK REALTY INC.. TRREB
- C$999,9904 bd3 ba-- sqft3 Arthurs Cres, Brampton, ON L6Y 4Y5For SaleMLS ID #W13431678, SUTTON GROUP-TOWER REALTY LTD.. TRREB
- C$1,198,9994 bd4 ba-- sqft7267 Windbreak Ct, Mississauga, ON L5N 6K6For SaleMLS ID #W13531950, REALTY ONE GROUP FLAGSHIP. TRREB
- C$1,289,0004 bd4 ba-- sqft3826 Forest Bluff Cres, Mississauga, ON L5N 7T8For SaleMLS ID #W13455546, RE/MAX REAL ESTATE CENTRE INC.. TRREB
- C$1,099,0004 bd2 ba-- sqft1900 Carrera Ct, Mississauga, ON L5J 4N9For SaleMLS ID #W13615954, SUTTON GROUP QUANTUM REALTY INC.. TRREB
