Beautifully renovated freehold townhouse of approximately 2450 square feet of total living space(including the basement), in Mississauga's coveted Churchill Meadows community. Every major mechanical replaced in 2024 - roof, furnace, AC, and water heater. Fully finished spacious basement (2024) adds usable living space, including an additional bedroom, 3-piece bathroom, and a recreation room with an electric fireplace. In addition, the basement features large windows, a laundry room, and custom-made, built-in, wall-to-wall, floor-to-ceiling cabinets attached to a corner office desk unit. Kitchen upgraded, and hardwood refinished on main floor and stairs with iron spindles (2025). The entire house is freshly painted, including door and window frames, with brand-new baseboards (2026). Brand-new crystal chandeliers throughout the main and second floors, including all bathrooms (2026). Stone-accent main-floor washroom with brand-new vanity(2026). Primary ensuite features a new vanity and sink (2026). Custom pantry shelving on main floor (2026). Interlock front porch with real stone steps (2023) sets a strong first impression at the curb. Garage pre-wired with cable ready for an EV charger install. Most appliances are new (2024 - 2025). This spacious home offers 1700 sqft above grade, plus a fully finished basement, totalling approximately 2450 sqft of total living space. 3+1 bedrooms and 3+1bathrooms, including a 4-piece primary ensuite. Enjoys a scenic view of wooded trees right across the street. Steps to top-rated schools (John Fraser S.S. and St. Bernard of Clairvaux School), parks, transit, and shopping. Minutes to Hwy 403, 410, and 407. Turn-key at a rare level of finish - book your showing early.
For sale
C$1,180,000
5550 10th Line W, Mississauga, ON L5M 0G2
4beds
4baths
Townhouse
Built in ----
1,902 Square Feet Lot
$-- Zestimate®
C$--/sqft
C$-- HOA
What's special
Fully finished spacious basementBrand-new baseboards
- 23 hours |
- 11 |
- 0 |
Zillow last checked:
Listing updated:
Listed by:
RE/MAX ABOUTOWNE REALTY CORP.
Source: TRREB,MLS®#: W13595322 Originating MLS®#: Toronto Regional Real Estate Board
Originating MLS®#: Toronto Regional Real Estate BoardFacts & features
Interior
Bedrooms & bathrooms
- Bedrooms: 4
- Bathrooms: 4
Primary bedroom
- Level: Upper
- Dimensions: 4.52 x 4.16
Bedroom 2
- Level: Upper
- Dimensions: 3.35 x 2.7
Bedroom 3
- Level: Upper
- Dimensions: 3.04 x 2.97
Bedroom 4
- Level: Basement
- Dimensions: 3.4 x 3
Breakfast
- Level: Main
- Dimensions: 2.74 x 2.54
Dining room
- Level: Main
- Dimensions: 5.6 x 3.39
Family room
- Level: Main
- Dimensions: 4.39 x 2.99
Kitchen
- Level: Main
- Dimensions: 2.87 x 2.74
Laundry
- Level: Basement
- Dimensions: 2.7 x 2.4
Living room
- Level: Main
- Dimensions: 5.6 x 3.39
Recreation
- Level: Basement
- Dimensions: 6.1 x 3.7
Heating
- Forced Air, Gas
Cooling
- Central Air
Features
- None
- Basement: Finished
- Has fireplace: Yes
- Fireplace features: Electric, Recreation Room
Interior area
- Living area range: 1500-2000 null
Video & virtual tour
Property
Parking
- Total spaces: 3
- Parking features: Private
- Has garage: Yes
Features
- Stories: 2
- Pool features: None
- Has view: Yes
- View description: Trees/Woods
Lot
- Size: 1,902 Square Feet
- Features: Library, Park, Public Transit, School
Details
- Parcel number: 143603015
Construction
Type & style
- Home type: Townhouse
- Property subtype: Townhouse
Materials
- Brick
- Foundation: Poured Concrete
- Roof: Asphalt Shingle
Utilities & green energy
- Sewer: Sewer
Community & HOA
Location
- Region: Mississauga
Financial & listing details
- Tax assessed value: C$538,000
- Annual tax amount: C$5,562
- Date on market: 7/22/2026
RE/MAX ABOUTOWNE REALTY CORP.
RE/MAX ABOUTOWNE REALTY CORP.
By pressing Contact Agent, you agree that the real estate professional identified above may call/text you about your search, which may involve use of automated means and pre-recorded/artificial voices. You don't need to consent as a condition of buying any property, goods, or services. Message/data rates may apply. You also agree to our Terms of Use. Zillow does not endorse any real estate professionals. We may share information about your recent and future site activity with your agent to help them understand what you're looking for in a home.
Price history
Price history is unavailable.
Public tax history
Tax history is unavailable.
Climate risks
Neighborhood: Churchill Meadows
Nearby schools
GreatSchools rating
No schools nearby
We couldn't find any schools near this home.
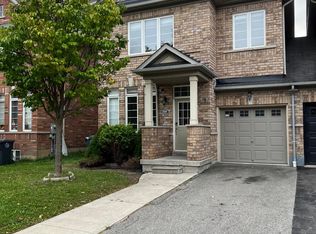
- C$--4 bd3 ba1.9k sqft5544 Waterwind Cres, Mississauga, ON L5M0G2Off Market
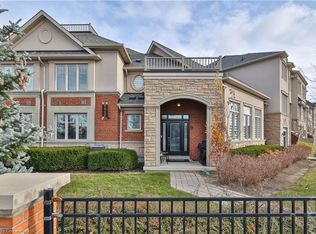
- C$1,045,0004 bd3 ba2.1k sqft3390 Thomas St UNIT 2, Mississauga, ON L5M0R2Sold
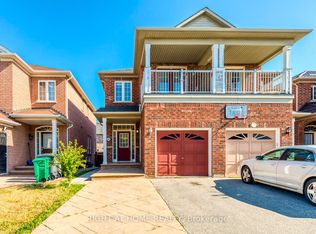
- C$979,0004 bd4 ba-- sqft3402 Fountain Park Ave, Mississauga, ON L5M7E3For Sale
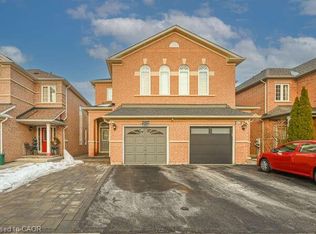
- C$903,0003 bd2 ba1.3k sqft3420 Fountain Park Ave, Mississauga, ON L5M7E3Sold
- C$1,175,0003 bd5 ba-- sqft3375 Thomas St #3-4, Mississauga, ON L5M0P7New Construction
- C$--3 bd4 ba-- sqft3438 Fountain Park Ave, Mississauga, ON L5M7E3Off Market
- C$--3 bd3 ba-- sqft3469 Bala Dr, Mississauga, ON L5M0G5Off Market
- C$---- bd-- ba-- sqft3355 Thomas St #10, Mississauga, ON L5M0P7Off Market
Similar homes
- C$1,119,8004 bd3 ba-- sqft3348 Sunlight St, Mississauga, ON L5M 0G8For Sale
 MLS ID #W13580230, SUTTON GROUP REALTY SYSTEMS INC.. TRREB
 - C$958,0005 bd4 ba-- sqft3924 Talias Cres, Mississauga, ON L5M 6L6For Sale
 MLS ID #W13596014, UNIONE GROUP INC.. TRREB
 - C$1,175,0003 bd5 ba-- sqft3375 Thomas St #3-4, Mississauga, ON L5M 0P7New Construction
 MLS ID #W13457580, RE/MAX REALTY ENTERPRISES INC.. TRREB
 - C$990,0006 bd4 ba-- sqft3274 Sunlight St, Mississauga, ON L5M 0G7For Sale
 MLS ID #W13590954, ROYAL LEPAGE CERTIFIED REALTY. TRREB
 - C$1,325,0005 bd4 ba-- sqft5409 Bestview Way, Mississauga, ON L5M 0B8For SaleMLS ID #W13582372, CITYSCAPE REAL ESTATE LTD.. TRREB
- C$1,188,0004 bd3 ba-- sqft5827 Rainspring Dr, Mississauga, ON L5M 6X6For SaleMLS ID #W13564050, REAL ONE REALTY INC.. TRREB
- C$1,039,9905 bd4 ba-- sqft5910 Manzanillo Cres, Mississauga, ON L5M 6Y6For SaleMLS ID #W13590270, ROYAL LEPAGE SIGNATURE REALTY. TRREB
- C$1,165,0004 bd4 ba-- sqft3249 McDowell Dr, Mississauga, ON L5M 6S4For SaleMLS ID #W13519270, ROYAL LEPAGE REALTY PLUS. TRREB
- C$849,9904 bd3 ba-- sqft5910 Greensboro Dr #113, Mississauga, ON L5M 5Z6For SaleMLS ID #W13590100, RE/MAX EXPERTS. TRREB
- C$950,0004 bd4 ba-- sqft5685 Topaz Pl, Mississauga, ON L5M 7B8For SaleMLS ID #W13594724, CITYSCAPE REAL ESTATE LTD.. TRREB
- C$1,177,0004 bd3 ba-- sqft3035 Mission Hill Dr, Mississauga, ON L5M 0B8For SaleMLS ID #W13343362, OWN IT REALTY INC.. TRREB
- C$1,049,0005 bd4 ba-- sqft3137 Bentley Dr, Mississauga, ON L5M 6V8For SaleMLS ID #W13574306, RE/MAX REALTY SPECIALISTS INC.. TRREB
- C$999,9994 bd4 ba-- sqft5846 10th Line W, Mississauga, ON L5M 6S5For SaleMLS ID #W13217882, REALTY ONE GROUP FLAGSHIP. TRREB
- C$1,199,0006 bd6 ba-- sqft5902 Agean Dr, Mississauga, ON L5M 6R6For SaleMLS ID #W13574524, ROYAL LEPAGE CERTIFIED REALTY. TRREB
- C$899,9003 bd4 ba-- sqft5480 Glen Erin Dr #73, Mississauga, ON L5M 5R3For SaleMLS ID #W13598270, RE/MAX REALTY SPECIALISTS INC.. TRREB
- C$994,9004 bd4 ba-- sqft3252 Sunlight St, Mississauga, ON L5M 0G7For SaleMLS ID #W13551374, CENTURY 21 BEST SELLERS LTD.. TRREB
- C$979,0004 bd4 ba-- sqft3402 Fountain Park Ave, Mississauga, ON L5M 7E3For SaleMLS ID #W13546548, RIGHT AT HOME REALTY INC.. TRREB
- C$1,200,0004 bd4 ba-- sqft3866 Thomas St, Mississauga, ON L5M 7B1For SaleMLS ID #W13471184, HOMELIFE NULIFE REALTY INC.. TRREB
- C$1,049,0003 bd4 ba-- sqft5399 Festival Dr, Mississauga, ON L5M 0G7For SaleMLS ID #W13543060, PPS REALTY. TRREB
- C$1,299,0005 bd4 ba-- sqft5139 Oscar Peterson Blvd, Mississauga, ON L5M 7W4For SaleMLS ID #W13580666, NU STREAM REALTY (TORONTO) INC.. TRREB
