Welcome to this beautifully updated, exceptionally clean, and naturally bright semi-detached home, built by Tiffany Park Homes. The inviting covered front porch creates a warm first impression, while the convenient garage entry provides easy access during all seasons. The open-concept main floor features a spacious dining area, a separate family room, and a stunning eat-in kitchen renovated in 2024, complete with a pantry and a bright breakfast area overlooking the fully fenced backyard with patio-perfect for family living and entertaining. Hardwood and Porcelain flooring throughout the main level adds timeless elegance. Upstairs, the spacious primary bedroom offers a beautifully renovated 2025 spa-inspired ensuite with a soaker tub, separate shower, and walk-in closet. Two additional generously sized bedrooms and updated bathrooms provide comfort for the whole family. Finished basement with Recreation room, office, full 3 piece bathroom, and storage. Ideal for work from home and entertaining guests. $85,000 in Resent Renovations and Upgrades including Complete Fresh Paint 2026, New Flooring (upper level 2026, New Stairs 2026, Master Bed Bathroom Renovation 2025, New Windows (all windows) and Back Sliding Door 2024, Powder Room Main Floor Renovation 2024, New Fully Renovated Kitchen 2024, New Fridge 2024, New Garage Door (with mobile app opening/closing) 2022, New Tankless Water Heater (not rental) 2022, New 2 car Driveway 2021, Attic Insulation 2018, New Gas Stove 2017, Bathroom (2nd Floor) Renovation New Roof 2017, New Furnace and AC (not rental) 2017, New Front Entrance Door 2014, Ideal location: walking distance to new Churchill meadows community center, library, high schools (regular, catholic), and middle school. Easy access to major highways, 401, 403, 407, 5 minutes to popular Ridgeway Plaza
For sale
C$950,000
5685 Topaz Pl, Mississauga, ON L5M 7B8
4beds
4baths
Single Family Residence
Built in ----
2,520 Square Feet Lot
$-- Zestimate®
C$--/sqft
C$-- HOA
What's special
Beautifully updatedExceptionally cleanNaturally brightInviting covered front porchConvenient garage entryOpen-concept main floorSpacious dining area
- 1 day |
- 19 |
- 1 |
Zillow last checked:
Listing updated:
Listed by:
CITYSCAPE REAL ESTATE LTD.
Source: TRREB,MLS®#: W13594724 Originating MLS®#: Toronto Regional Real Estate Board
Originating MLS®#: Toronto Regional Real Estate BoardFacts & features
Interior
Bedrooms & bathrooms
- Bedrooms: 4
- Bathrooms: 4
Primary bedroom
- Level: Second
- Dimensions: 3.35 x 4.7
Bedroom 2
- Level: Second
- Dimensions: 3.35 x 4.7
Bedroom 3
- Level: Second
- Dimensions: 2.95 x 3.66
Bathroom
- Level: Basement
- Dimensions: 2.13 x 1.52
Breakfast
- Level: Main
- Dimensions: 2.39 x 7.84
Family room
- Level: Main
- Dimensions: 3.05 x 4.57
Kitchen
- Level: Main
- Dimensions: 2.39 x 3.05
Living room
- Level: Main
- Dimensions: 3.35 x 5.48
Office
- Level: Basement
- Dimensions: 2.67 x 2
Other
- Level: Basement
- Dimensions: 2.1 x 1.67
Recreation
- Level: Basement
- Dimensions: 5.43 x 3.35
Heating
- Forced Air, Gas
Cooling
- Central Air
Features
- In-Law Suite, Storage
- Flooring: Carpet Free
- Basement: Finished
- Has fireplace: No
Interior area
- Living area range: 1500-2000 null
Video & virtual tour
Property
Parking
- Total spaces: 3
- Parking features: Garage Door Opener
- Has garage: Yes
Features
- Stories: 2
- Pool features: None
Lot
- Size: 2,520 Square Feet
Details
- Parcel number: 0
Construction
Type & style
- Home type: SingleFamily
- Property subtype: Single Family Residence
Materials
- Brick
- Foundation: Brick, Concrete
- Roof: Asphalt Shingle
Utilities & green energy
- Sewer: Sewer
Community & HOA
Location
- Region: Mississauga
Financial & listing details
- Annual tax amount: C$5,665
- Date on market: 7/22/2026
CITYSCAPE REAL ESTATE LTD.
CITYSCAPE REAL ESTATE LTD.
By pressing Contact Agent, you agree that the real estate professional identified above may call/text you about your search, which may involve use of automated means and pre-recorded/artificial voices. You don't need to consent as a condition of buying any property, goods, or services. Message/data rates may apply. You also agree to our Terms of Use. Zillow does not endorse any real estate professionals. We may share information about your recent and future site activity with your agent to help them understand what you're looking for in a home.
Price history
Price history is unavailable.
Public tax history
Tax history is unavailable.
Climate risks
Neighborhood: Churchill Meadows
Nearby schools
GreatSchools rating
No schools nearby
We couldn't find any schools near this home.
- C$--5 bd4 ba2.5k sqft5723 Keldrew Ave #1, Mississauga, ON L5M7B9Off Market

- C$1,8002 bd1 ba-- sqft5645 Longford Dr #BASEMENT, Mississauga, ON L5M7B5For Rent
- C$934,9003 bd4 ba-- sqft3852 Bloomington Cres, Mississauga, ON L5M0A3For Sale

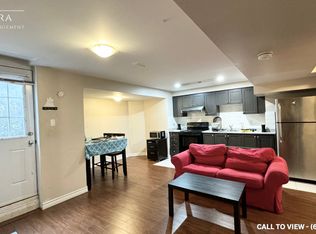
- C$--1 bd1 ba550 sqft3884 Bloomington Cres #2, Mississauga, ON L5M7H4Off Market
- C$1,200,0004 bd4 ba-- sqft3866 Thomas St, Mississauga, ON L5M7B1For Sale
- C$1,190,0004 bd4 ba1.9k sqft3932 Regatta Ct, Mississauga, ON L5M6L9Sold
- C$1,299,9006 bd4 ba-- sqft3986 Regatta Ct, Mississauga, ON L5M6L9For Sale
- C$1,329,0006 bd4 ba-- sqft3852 Brinwood Gate, Mississauga, ON L5M7H2For Sale
Similar homes
- C$958,0005 bd4 ba-- sqft3924 Talias Cres, Mississauga, ON L5M 6L6For Sale
 MLS ID #W13596014, UNIONE GROUP INC.. TRREB
 - C$990,0006 bd4 ba-- sqft3274 Sunlight St, Mississauga, ON L5M 0G7For Sale
 MLS ID #W13590954, ROYAL LEPAGE CERTIFIED REALTY. TRREB
 - C$1,039,9905 bd4 ba-- sqft5910 Manzanillo Cres, Mississauga, ON L5M 6Y6For Sale
 MLS ID #W13590270, ROYAL LEPAGE SIGNATURE REALTY. TRREB
 - C$929,9003 bd3 ba-- sqft6220 Kindree Cir, Mississauga, ON L5N 3C2For Sale
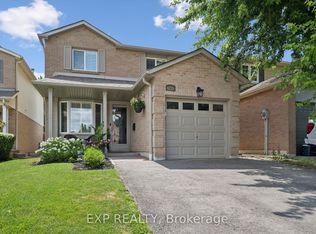 MLS ID #W13598736, EXP REALTY. TRREB
 - C$979,0004 bd4 ba-- sqft3402 Fountain Park Ave, Mississauga, ON L5M 7E3For SaleMLS ID #W13546548, RIGHT AT HOME REALTY INC.. TRREB
- C$899,9994 bd4 ba-- sqft3324 Equestrian Cres, Mississauga, ON L5M 6T1For SaleMLS ID #W13577202, CITYSCAPE REAL ESTATE LTD.. TRREB
- C$819,9003 bd3 ba-- sqft3259 Carabella Way, Mississauga, ON L5M 6T4For SaleMLS ID #W13593318, ROYAL LEPAGE MEADOWTOWNE REALTY. TRREB
- C$934,9003 bd4 ba-- sqft3852 Bloomington Cres, Mississauga, ON L5M 0A3For SaleMLS ID #W13144632, RIGHT AT HOME REALTY INC.. TRREB
- C$989,0004 bd4 ba-- sqft3891 Freeman Ter, Mississauga, ON L5M 6R1For SaleMLS ID #W13523590, ROYAL LEPAGE CERTIFIED REALTY. TRREB
- C$1,119,8004 bd3 ba-- sqft3348 Sunlight St, Mississauga, ON L5M 0G8For SaleMLS ID #W13580230, SUTTON GROUP REALTY SYSTEMS INC.. TRREB
- C$999,9995 bd4 ba-- sqft5437 Rochelle Way N, Mississauga, ON L5M 6N4For SaleMLS ID #W13546174, RE/MAX HALLMARK REALTY LTD.. TRREB
- C$994,9004 bd4 ba-- sqft3252 Sunlight St, Mississauga, ON L5M 0G7For SaleMLS ID #W13551374, CENTURY 21 BEST SELLERS LTD.. TRREB
- C$1,125,0004 bd4 ba-- sqft3948 Deepwood Hts, Mississauga, ON L5M 6L9For SaleMLS ID #W13544910, HOMELIFE MAPLE LEAF REALTY LTD.. TRREB
- C$999,9004 bd4 ba-- sqft3953 Manatee Way, Mississauga, ON L5M 6P6For SaleMLS ID #W13482204, HOMELIFE SUPERSTARS REAL ESTATE LIMITED. TRREB
- C$1,069,9004 bd3 ba-- sqft5057 Churchill Meadows Blvd, Mississauga, ON L5M 7Z8For SaleMLS ID #W13576492, THE CANADIAN HOME REALTY INC.. TRREB
- C$799,0004 bd4 ba-- sqft3907 Manatee Way, Mississauga, ON L5M 6P5For SaleMLS ID #W13567184, ROYAL LEPAGE REALTY PLUS. TRREB
- C$1,059,0006 bd4 ba-- sqft3893 Barley Trl, Mississauga, ON L5M 6N2For SaleMLS ID #W13560860, ROYAL LEPAGE MEADOWTOWNE REALTY. TRREB
- C$999,9003 bd3 ba-- sqft5624 Freshwater Dr, Mississauga, ON L5M 7N1For SaleMLS ID #W13417368, RE/MAX REALTY SPECIALISTS INC.. TRREB
- C$1,099,9995 bd4 ba-- sqft5458 Tasha Dr, Mississauga, ON L5M 6N5For SaleMLS ID #W13554094, ZOLO REALTY. TRREB
- C$849,9904 bd3 ba-- sqft5910 Greensboro Dr #113, Mississauga, ON L5M 5Z6For SaleMLS ID #W13590100, RE/MAX EXPERTS. TRREB
