Modern and open, family-oriented neighborhood. 3+2 bedrooms & 4 Washrooms. In a desirable Churchill Meadows. $250k + in upgrades (2022). New A/C (2024). Smooth ceiling. Gourmet Kitchen with Granite countertop, custom backsplash, and breakfast area with family-size eat-in. Main floor 9 ft ceiling. Large family room for family or entertainment. Walkout to backyard. Oak staircase w/Iron pickets. Huge prime rm with 5Pc ensuite & W/I Closet. 2nd & 3rd Rms come With W/3Pc Bathroom. Upgraded washrooms. Fully Fenced Backyard. Prof. finished basement. You need to see it to believe it; it is much nicer than the pictures. 2 sets of laundry (2nd Floor and Basement). Kitchenette in Basement. Close to Hwy 407, school, and shopping. Please see attached feature sheet for new upgrades.
For sale
C$1,099,999
5458 Tasha Dr, Mississauga, ON L5M 6N5
5beds
4baths
Single Family Residence
Built in ----
3,078 Square Feet Lot
$-- Zestimate®
C$--/sqft
C$-- HOA
What's special
Modern and openCustom backsplashWalkout to backyardUpgraded washroomsFully fenced backyardKitchenette in basement
- 32 days |
- 26 |
- 3 |
Zillow last checked:
Listing updated:
Listed by:
ZOLO REALTY
Source: TRREB,MLS®#: W13554094 Originating MLS®#: Toronto Regional Real Estate Board
Originating MLS®#: Toronto Regional Real Estate BoardFacts & features
Interior
Bedrooms & bathrooms
- Bedrooms: 5
- Bathrooms: 4
Primary bedroom
- Level: Second
- Dimensions: 4.56 x 3.64
Bedroom 2
- Level: Second
- Dimensions: 3.58 x 3.34
Bedroom 3
- Level: Second
- Dimensions: 4.26 x 3.34
Bedroom 4
- Level: Basement
- Dimensions: 4.75 x 3.35
Bedroom 5
- Level: Basement
- Dimensions: 3.35 x 3.75
Dining room
- Level: Main
- Dimensions: 5.78 x 3.34
Family room
- Level: Main
- Dimensions: 5.18 x 3.58
Kitchen
- Level: Main
- Dimensions: 3.64 x 3.88
Living room
- Level: Main
- Dimensions: 5.78 x 3.34
Recreation
- Level: Basement
- Dimensions: 5.16 x 3.58
Heating
- Forced Air, Gas
Cooling
- Central Air
Features
- Flooring: Carpet Free
- Basement: Apartment,Separate Entrance
- Has fireplace: No
Interior area
- Living area range: 1500-2000 null
Video & virtual tour
Property
Parking
- Total spaces: 3
- Parking features: Private
- Has garage: Yes
Features
- Stories: 2
- Pool features: None
Lot
- Size: 3,078 Square Feet
Details
- Parcel number: 132392355
Construction
Type & style
- Home type: SingleFamily
- Property subtype: Single Family Residence
Materials
- Brick
- Foundation: Unknown
- Roof: Asphalt Shingle
Utilities & green energy
- Sewer: Sewer
Community & HOA
Location
- Region: Mississauga
Financial & listing details
- Annual tax amount: C$6,896
- Date on market: 7/12/2026
Price history
Price history is unavailable.
Public tax history
Tax history is unavailable.
Climate risks
Neighborhood: Churchill Meadows
Nearby schools
GreatSchools rating
No schools nearby
We couldn't find any schools near this home.
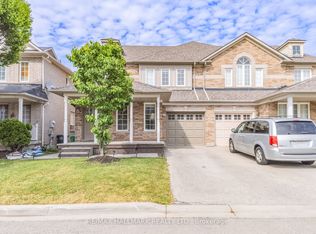
- C$999,9995 bd4 ba-- sqft5437 Rochelle Way N, Mississauga, ON L5M6N4For Sale
- C$--1 bd1 ba700 sqft5424 Rochelle Way #2, Mississauga, ON L5M6N4Off Market
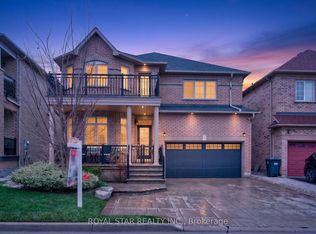
- C$1,375,0005 bd4 ba-- sqft3841 Edgecliffe Run, Mississauga, ON L5M6N6For Sale
- C$3,5003 bd3 ba-- sqft5410 Tasha Dr, Mississauga, ON L5M7Y2For Rent
- C$3,9004 bd3 ba-- sqft5455 Farmcote Dr, Mississauga, ON L5M6L2For Rent
- C$1,350-- bd1 ba-- sqft3883 Barley Trl, Mississauga, ON L5M6N2For Rent
- C$--2 bd1 ba1k sqft3895 Barley Trl #2, Mississauga, ON L5M6N2Off Market
- C$1,107,5003 bd3 ba2.6k sqft5496 Longford Dr, Mississauga, ON L5M6N3Sold
Similar homes
- C$999,9994 bd4 ba-- sqft5253 Bushelgrove Cir, Mississauga, ON L5M 6C5For Sale
 MLS ID #W13659414, ZOWN REALTY INC.. TRREB
 - C$1,099,0004 bd3 ba-- sqft5294 Roadside Way, Mississauga, ON L5M 0H9For Sale
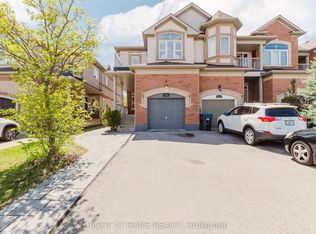 MLS ID #W13564518, RIGHT AT HOME REALTY INC.. TRREB
 - C$950,0004 bd4 ba-- sqft5685 Topaz Pl, Mississauga, ON L5M 7B8For Sale
 MLS ID #W13594724, CITYSCAPE REAL ESTATE LTD.. TRREB
 - C$1,099,9004 bd4 ba-- sqft2848 Windwood Dr, Mississauga, ON L5N 1W7For Sale
 MLS ID #W13477212, CITY-PRO REALTY INC.. TRREB
 - C$989,0004 bd2 ba-- sqft3027 Glace Bay Rd, Mississauga, ON L5N 2J9For SaleMLS ID #W13601242, JOYNET REALTY INC.. TRREB
- C$1,350,0005 bd4 ba-- sqft3737 Brinwood Gate, Mississauga, ON L5M 7G9For SaleMLS ID #W13500708, RIGHT AT HOME REALTY INC.. TRREB
- C$999,0004 bd3 ba-- sqft1542 Kirkrow Cres, Mississauga, ON L5M 3Y8For SaleMLS ID #W13623112, ZOWN REALTY INC.. TRREB
- C$1,299,0006 bd4 ba-- sqft1571 Meadowfield Cres, Mississauga, ON L5M 4T4For SaleMLS ID #W13629380, RE/MAX REAL ESTATE CENTRE INC.. TRREB
- C$1,224,9005 bd4 ba-- sqft1059 Ivandale Dr, Mississauga, ON L5V 1A9For SaleMLS ID #W13634606, HOMELIFE FRONTIER REALTY INC.. TRREB
- C$1,150,0005 bd4 ba-- sqft211 McLaughlin Ave, Milton, ON L9T 7P4For SaleMLS ID #W13064328, PROPERTY.CA INC.. TRREB
- C$999,7864 bd4 ba-- sqft847 Stonebridge Ave, Mississauga, ON L5V 2L1For SaleMLS ID #W13618716, RIGHT AT HOME REALTY INC.. TRREB
- C$965,0005 bd5 ba-- sqft4 Callalily Rd, Brampton, ON L7A 0M1For SaleMLS ID #W13661882, RE/MAX HALLMARK REALTY LTD.. TRREB
- C$1,139,0004 bd3 ba-- sqft16 Hasker Rd, Brampton, ON L7A 0Y5For SaleMLS ID #W13659834, HOMELIFE/MIRACLE REALTY LTD. TRREB
- C$1,149,9007 bd4 ba-- sqft8 Bayridge Dr, Brampton, ON L6P 2H8For SaleMLS ID #W13666918, RE/MAX GOLD REALTY INC.. TRREB
- C$999,9005 bd4 ba-- sqft443 Comiskey Cres, Mississauga, ON L5W 0C7For SaleMLS ID #W12595372, ROYAL LEPAGE SIGNATURE REALTY. TRREB
- C$1,125,0006 bd4 ba-- sqft16 Woodside Ct, Brampton, ON L6Y 3Z3For SaleMLS ID #W13012312, RIGHT AT HOME REALTY INC.. TRREB
- C$1,599,0005 bd4 ba-- sqft6192 Duford Dr, Mississauga, ON L5V 1A5For SaleMLS ID #W13647956, EXP REALTY. TRREB
- C$1,089,0004 bd4 ba-- sqft3310 Erasmum St, Oakville, ON L6M 1S3For SaleMLS ID #W13228526, REAL ONE REALTY INC.. TRREB
- C$1,369,0006 bd4 ba-- sqft3061 William Cutmore Blvd, Oakville, ON L6H 3S2For SaleMLS ID #W13551650, ZOLO REALTY. TRREB
- C$999,9004 bd2 ba-- sqft65 Ridge Point Cres, Toronto, ON M6M 2Z7For SaleMLS ID #W13671986, RE/MAX WEST REALTY INC.. TRREB
