Welcome to this well-located detached bungalow in North York! this 3bedroom home offers comfortable living with a separate basement entrance and plenty of potential to create additional living, recreation, or workspace. Backing onto green space, the property offers a peaceful outdoor setting while remaining close to shopping, parks, transit, schools, fitness facilities, and a wide range of city amenities, A great choice for buyers seeking an affordable way to enjoy detached- home living with convenience, flexibility, and easy access to everything Toronto has to offer. Furnace & A/C (2021), Roof ( 2021).
Under contract
C$999,900
65 Ridge Point Cres, Toronto, ON M6M 2Z7
4beds
2baths
Single Family Residence
Built in ----
6,100 Square Feet Lot
$-- Zestimate®
C$--/sqft
C$-- HOA
What's special
Detached bungalowSeparate basement entranceBacking onto green spacePeaceful outdoor setting
- 50 days
- 42
- 0
Zillow last checked:
Listing updated:
Listed by:
RE/MAX WEST REALTY INC.
Source: TRREB,MLS®#: W13671986 Originating MLS®#: Toronto Regional Real Estate Board
Originating MLS®#: Toronto Regional Real Estate BoardFacts & features
Interior
Bedrooms & bathrooms
- Bedrooms: 4
- Bathrooms: 2
Primary bedroom
- Level: Ground
- Dimensions: 3.7 x 3.34
Bedroom
- Level: Basement
- Dimensions: 2.66 x 3.07
Bedroom 2
- Level: Ground
- Dimensions: 2.71 x 3.68
Bedroom 3
- Level: Ground
- Dimensions: 2.66 x 3.04
Dining room
- Level: Ground
- Dimensions: 2.69 x 2.73
Family room
- Level: Basement
- Dimensions: 3.89 x 9.01
Kitchen
- Level: Basement
- Dimensions: 2.33 x 3.88
Kitchen
- Level: Ground
- Dimensions: 3.13 x 2.99
Laundry
- Level: Basement
- Dimensions: 3.75 x 2.44
Living room
- Level: Ground
- Dimensions: 4.82 x 3.88
Heating
- Forced Air, Wood
Cooling
- Central Air
Features
- In-Law Capability
- Basement: Apartment,Separate Entrance,Finished
- Has fireplace: Yes
Interior area
- Living area range: 1100-1500 null
Property
Parking
- Total spaces: 5
- Parking features: Private, Garage Door Opener
- Has garage: Yes
Features
- Pool features: None
Lot
- Size: 6,100 Square Feet
Details
- Parcel number: 103360088
Construction
Type & style
- Home type: SingleFamily
- Architectural style: Bungalow
- Property subtype: Single Family Residence
Materials
- Brick
- Foundation: Concrete
- Roof: Asphalt Shingle
Utilities & green energy
- Sewer: Sewer
Community & HOA
Community
- Security: Alarm System
Location
- Region: Toronto
Financial & listing details
- Annual tax amount: C$5,033
- Date on market: 8/13/2026
Price history
Price history is unavailable.
Public tax history
Tax history is unavailable.
Climate risks
Neighborhood: Brookhaven
Nearby schools
GreatSchools rating
No schools nearby
We couldn't find any schools near this home.
Similar homes
- C$999,9004 bd3 ba-- sqft6 Redberry Pkwy, Toronto, ON M6L 2J5For Sale
 MLS ID #W13842952, RE/MAX ULTIMATE REALTY INC.. TRREB
 - C$999,0004 bd2 ba-- sqft494 Oakwood Ave W, Toronto, ON M6E 2W7For Sale
 MLS ID #C13827912, RE/MAX ULTIMATE REALTY INC.. TRREB
 - C$999,0003 bd2 ba-- sqft49 Montcalm Ave, Toronto, ON M6E 4N8For Sale
 MLS ID #W13471300, RE/MAX WEST REALTY INC.. TRREB
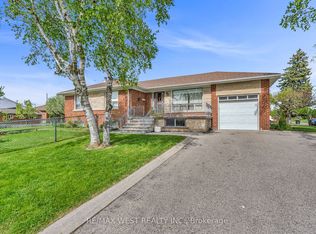
 - C$1,038,0004 bd2 ba-- sqft90 Tavistock Rd, Toronto, ON M3M 2N9For Sale
 MLS ID #W13620082, RE/MAX WEST REALTY INC.. TRREB
