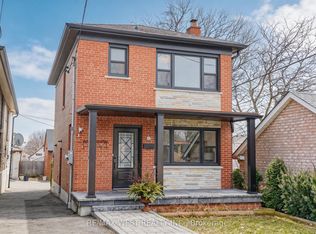
Lovingly maintained by the same owners for 57 years, this well-maintained brick bungalow is situated on a generous 47' x 125' fenced lot in a highly sought-after neighborhood. Offering exceptional curb appeal and a functional layout, this home is ideal for families, downsizers, or investors alike. The bright main floor features a spacious living area, hardwood floors, and a kitchen complete with stainless steel appliances. A separate side entrance offers excellent potential for a future in-law suite or basement apartment. The basement boasts a huge recreation room with a fireplace, above-grade windows that fill the space with natural light, and a 3-piece bathroom, providing excellent additional living space and future possibilities. Step outside to enjoy the large fenced backyard, perfect for children, pets, gardening, or entertaining family and friends. An attached single-car garage and an oversized six-car driveway provide plenty of parking for family and guests. Ideally located in a highly desirable neighborhood close to schools, parks, shopping, transit, and everyday amenities, this is a rare opportunity to own a lovingly cared-for home that has been cherished for nearly six decades.
For sale
C$949,000
89 Wendell Ave, Toronto, ON M9N 3K8
3beds
2baths
Single Family Residence
Built in ----
5,906 Square Feet Lot
$-- Zestimate®
C$--/sqft
C$-- HOA
What's special
- 14 days
- 24
- 0
Zillow last checked:
Listing updated:
Listed by:
RE/MAX WEST REALTY INC.
Source: TRREB,MLS®#: W13803384 Originating MLS®#: Toronto Regional Real Estate Board
Originating MLS®#: Toronto Regional Real Estate BoardFacts & features
Interior
Bedrooms & bathrooms
- Bedrooms: 3
- Bathrooms: 2
Heating
- Forced Air, Gas
Cooling
- Central Air
Features
- Basement: Partially Finished
- Has fireplace: Yes
Interior area
- Living area range: 1100-1500 null
Property
Parking
- Total spaces: 7
- Parking features: Garage Door Opener
- Has garage: Yes
Features
- Pool features: None
Lot
- Size: 5,906 Square Feet
Details
- Parcel number: 103170062
Construction
Type & style
- Home type: SingleFamily
- Architectural style: Bungalow
- Property subtype: Single Family Residence
Materials
- Brick
- Foundation: Unknown
- Roof: Asphalt Shingle
Utilities & green energy
- Sewer: Sewer
Community & HOA
Location
- Region: Toronto
Financial & listing details
- Annual tax amount: C$4,430
- Date on market: 9/18/2026
Price history
Price history is unavailable.
Public tax history
Tax history is unavailable.
Climate risks
Neighborhood: Pelmo Park-Humberlea
Nearby schools
GreatSchools rating
No schools nearby
We couldn't find any schools near this home.

Similar homes
- C$999,9004 bd3 ba-- sqft6 Redberry Pkwy, Toronto, ON M6L 2J5For Sale
 MLS ID #W13842952, RE/MAX ULTIMATE REALTY INC.. TRREB
 - C$1,049,9003 bd2 ba-- sqft352 Maple Leaf Dr, Toronto, ON M6L 1P6For Sale
 MLS ID #W13845562, RE/MAX GOLD REALTY INC.. TRREB
 - C$949,0003 bd2 ba-- sqft43 Donofree Rd, Toronto, ON M6L 2P4For Sale
 MLS ID #W13733444, KAPS REALTY GROUP INC.. TRREB
 - C$959,9003 bd3 ba-- sqft11 Helen Ave, Toronto, ON M6N 2B4For Sale
 MLS ID #W13809934, RE/MAX WEST REALTY INC.. TRREB
