Welcome to 200 Gary Drive. This renovated two-bedroom bungalow offers comfortable living in a convenient location. The kitchen features stainless steel appliances, granite countertops, and a functional island with a waterfall edge. The primary bedroom includes a five-piece ensuite for added convenience. Enjoy a large deck and rear yard, along with a single-car garage. Located close to shopping, with TTC at your doorstep and easy access to major highways. A solid opportunity not to be missed.
For sale
C$749,900
200 Gary Dr, Toronto, ON M9N 2M4
4beds
3baths
Single Family Residence
Built in ----
5,000 Square Feet Lot
$-- Zestimate®
C$--/sqft
C$-- HOA
What's special
Renovated two-bedroom bungalowGranite countertopsLarge deckRear yardSingle-car garage
- 48 days
- 102
- 9
Zillow last checked:
Listing updated:
Listed by:
RIGHT AT HOME REALTY INC.
Source: TRREB,MLS®#: W13733204 Originating MLS®#: Toronto Regional Real Estate Board
Originating MLS®#: Toronto Regional Real Estate BoardFacts & features
Interior
Bedrooms & bathrooms
- Bedrooms: 4
- Bathrooms: 3
Heating
- Forced Air, Gas
Cooling
- Central Air
Features
- Basement: Partial
- Has fireplace: No
Interior area
- Living area range: 700-1100 null
Property
Parking
- Total spaces: 7
- Parking features: Mutual
- Has garage: Yes
Features
- Pool features: None
Lot
- Size: 5,000 Square Feet
- Features: Public Transit
Details
- Parcel number: 103170254
- Other equipment: Air Exchanger
Construction
Type & style
- Home type: SingleFamily
- Architectural style: Bungalow
- Property subtype: Single Family Residence
Materials
- Stone
- Foundation: Block, Concrete
- Roof: Asphalt Shingle
Utilities & green energy
- Sewer: Sewer
Community & HOA
Location
- Region: Toronto
Financial & listing details
- Annual tax amount: C$3,884
- Date on market: 9/1/2026
Price history
Price history is unavailable.
Public tax history
Tax history is unavailable.
Climate risks
Neighborhood: Pelmo Park-Humberlea
Nearby schools
GreatSchools rating
No schools nearby
We couldn't find any schools near this home.
Similar homes
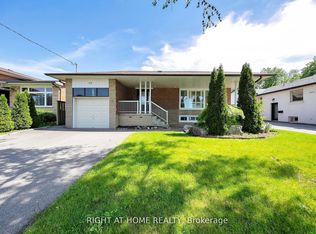
- C$769,9003 bd2 ba-- sqft16 Greendale Ave, Toronto, ON M6N 4P5For Sale
 MLS ID #W13735326, RIGHT AT HOME REALTY INC.. TRREB
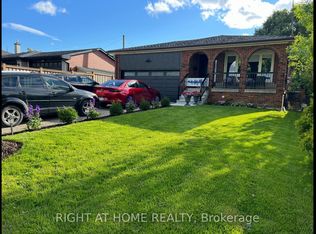
 - C$799,0004 bd2 ba-- sqft22 Katherine Rd, Toronto, ON M3K 1H9For Sale
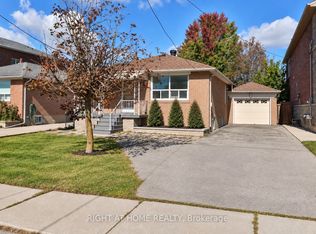 MLS ID #W13861214, RIGHT AT HOME REALTY INC.. TRREB
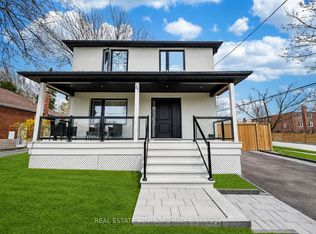
 - C$799,0004 bd2 ba-- sqft29 Brookmere Rd, Toronto, ON M9W 2X5For Sale
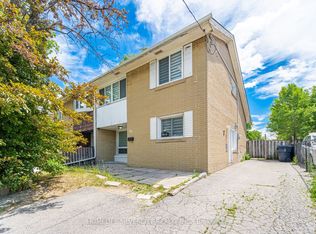 MLS ID #W13590686, HOMELIFE SILVERCITY REALTY INC.. TRREB
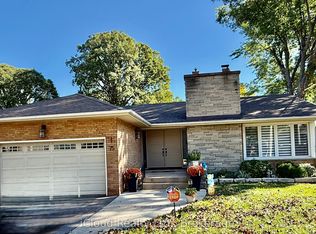
 - C$998,0003 bd2 ba-- sqft17 Loney Ave, Toronto, ON M3L 1G4For Sale
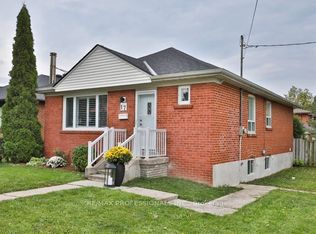 MLS ID #W13861650, RE/MAX PROFESSIONALS INC.. TRREB
