Welcome to this charming bungalow in the heart of Long Branch, offering two levels of living space in one of South Etobicoke's most established lakeside communities. The main floor features a practical and comfortable layout with a walkout to the back deck and private yard, while the finished basement provides additional space for everyday living, a home office, recreation area, or storage. Enjoy the best of the Long Branch lifestyle with parks, waterfront trails, local shops and restaurants, schools, Long Branch Arena, Humber College Lakeshore Campus, transit, and Long Branch GO Station all nearby. Convenient access to Lake Shore Blvd W, the Gardiner Expressway, and major routes makes commuting across the city easy. A great opportunity to make this Long Branch bungalow your own and enjoy everything this vibrant lakeside neighbourhood has to offer.
For sale
C$699,000
13 29th St, Toronto, ON M8W 3A9
2beds
1baths
Single Family Residence
Built in ----
2,750 Square Feet Lot
$-- Zestimate®
C$--/sqft
C$-- HOA
What's special
Charming bungalowPractical and comfortable layoutPrivate yardFinished basementHome officeRecreation area
- 8 hours
- 3
- 0
Zillow last checked:
Listing updated:
Listed by:
T-ONE GROUP REALTY INC.,
Source: TRREB,MLS®#: W13800600 Originating MLS®#: Toronto Regional Real Estate Board
Originating MLS®#: Toronto Regional Real Estate BoardFacts & features
Interior
Bedrooms & bathrooms
- Bedrooms: 2
- Bathrooms: 1
Bathroom
- Description: Bathroom
- Level: Lower
- Area: 8.96 Square Meters
- Area source: Other
- Dimensions: 2.90 x 3.09
Dining room
- Description: Dining Room
- Level: Main
- Area: 12.45 Square Meters
- Area source: Other
- Dimensions: 3.45 x 3.61
Kitchen
- Description: Kitchen
- Level: Main
- Area: 26.08 Square Meters
- Area source: Other
- Dimensions: 6.21 x 4.20
Heating
- Forced Air, Gas
Cooling
- Central Air
Features
- Primary Bedroom - Main Floor
- Flooring: Carpet Free
- Basement: Finished,Full
- Has fireplace: No
Interior area
- Living area range: < 700 null
Property
Parking
- Total spaces: 1
- Parking features: Front Yard Parking
Features
- Pool features: None
Lot
- Size: 2,750 Square Feet
Details
- Parcel number: 075900092
Construction
Type & style
- Home type: SingleFamily
- Architectural style: Bungalow
- Property subtype: Single Family Residence
Materials
- Brick
- Foundation: Concrete
- Roof: Asphalt Shingle
Utilities & green energy
- Sewer: Sewer
Community & HOA
Location
- Region: Toronto
Financial & listing details
- Annual tax amount: C$4,389
- Date on market: 9/18/2026
Price history
Price history is unavailable.
Public tax history
Tax history is unavailable.
Climate risks
Neighborhood: Long Branch
Nearby schools
GreatSchools rating
No schools nearby
We couldn't find any schools near this home.



Similar homes
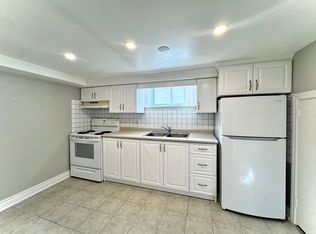
- C$699,9004 bd3 ba-- sqft165 Thirtieth St, Toronto, ON M8W 3C3For Sale
 MLS ID #W13779984, RE/MAX WEST REALTY INC.. TRREB
 - C$699,0005 bd2 ba-- sqft26 16th St, Toronto, ON M8V 3J8For Sale
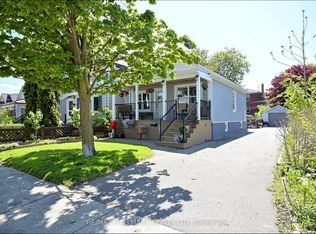 MLS ID #W13791796, RE/MAX HALLMARK REALTY LTD.. TRREB
 - C$718,0002 bd3 ba-- sqft145 Long Branch Ave #5, Toronto, ON M8W 0A9For Sale
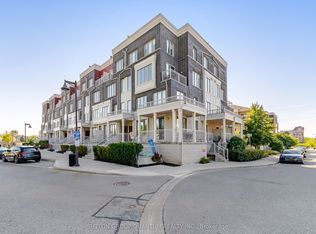 MLS ID #W13779878, SUTTON GROUP QUANTUM REALTY INC.. TRREB
 - C$639,0002 bd2 ba-- sqft195 Islington Ave, Toronto, ON M8V 3B8For Sale
 MLS ID #W13786212, CITYSCAPE REAL ESTATE LTD.. TRREB
