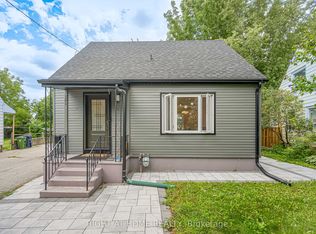
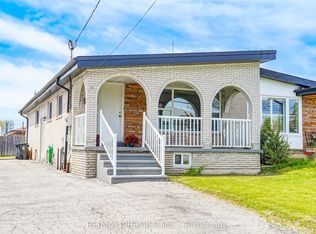
welcome to this beautifully Renovated detached home with excellent curb appeal, ideally located on a Quiet residential street directly across from a lovely park. This Bright and Spacious home features 3 bedrooms and 2 bathrooms ,with finished basement and a separate entrance. Newly renovated bathrooms, updated kitchen with new tile flooring, backsplash and built -in S/S appliances. Smooth Ceilings in the living and dining room. Freshly painted. New energy efficient LED pot lighting. This home features a beautifully cared fenced large back yard. Great for entertaining and family/friends BBQs! Located in a great family-friendly neighborhood with easy highway access and close proximity to malls, shops, restaurants, supermarkets, TTC, and many other amenities. Move-in ready, Great place to call it your home!.
For sale
C$845,000
102 Hearst Cir, Toronto, ON M6M 2V1
5beds
2baths
Single Family Residence
Built in ----
3,216 Square Feet Lot
$-- Zestimate®
C$--/sqft
C$-- HOA
What's special
Excellent curb appealQuiet residential streetBright and spacious homeNewly renovated bathroomsFreshly painted
- 12 days
- 33
- 2
Zillow last checked:
Listing updated:
Listed by:
REMAX YOUR COMMUNITY REALTY
Source: TRREB,MLS®#: W13772398 Originating MLS®#: Toronto Regional Real Estate Board
Originating MLS®#: Toronto Regional Real Estate BoardFacts & features
Interior
Bedrooms & bathrooms
- Bedrooms: 5
- Bathrooms: 2
Primary bedroom
- Level: Second
- Dimensions: 4.23 x 3.96
Bedroom 2
- Level: Second
- Dimensions: 3.9 x 3.65
Bedroom 3
- Level: Main
- Dimensions: 3.9 x 2.5
Breakfast
- Level: Lower
- Dimensions: 3.74 x 2.19
Breakfast
- Level: Lower
- Dimensions: 3.5 x 3.05
Dining room
- Level: Main
- Dimensions: 3.65 x 3.42
Kitchen
- Level: Lower
- Dimensions: 3.6 x 1.82
Kitchen
- Level: Main
- Dimensions: 3.96 x 2.2
Living room
- Level: Main
- Dimensions: 4.78 x 3.45
Recreation
- Level: Lower
- Dimensions: 3.59 x 3.05
Heating
- Forced Air, Gas
Cooling
- Central Air
Features
- Other
- Basement: Finished
- Has fireplace: No
Interior area
- Living area range: 1100-1500 null
Video & virtual tour
Property
Parking
- Total spaces: 4
Features
- Stories: 1.5
- Pool features: None
- Waterfront features: None
Lot
- Size: 3,216 Square Feet
Details
- Parcel number: 0
Construction
Type & style
- Home type: SingleFamily
- Property subtype: Single Family Residence
Materials
- Aluminum Siding
- Foundation: Other
- Roof: Asphalt Shingle
Utilities & green energy
- Sewer: Sewer
Community & HOA
Location
- Region: Toronto
Financial & listing details
- Annual tax amount: C$3,383
- Date on market: 9/11/2026
Price history
Price history is unavailable.
Public tax history
Tax history is unavailable.
Climate risks
Neighborhood: Brookhaven
Nearby schools
GreatSchools rating
No schools nearby
We couldn't find any schools near this home.

Similar homes
- C$896,0006 bd4 ba-- sqft41 Bradstock Rd, Toronto, ON M9M 1M9For Sale
 MLS ID #W13765904, HOMELIFE/MIRACLE REALTY LTD. TRREB
 - C$854,9994 bd3 ba-- sqft66 29th St, Toronto, ON M8W 3B2For Sale
 MLS ID #W13770932, SOTHEBY'S INTERNATIONAL REALTY CANADA. TRREB
 - C$898,0005 bd4 ba-- sqft14 Yatescastle Dr, Toronto, ON M3L 2B8For Sale
 MLS ID #W13561498, RE/MAX PREMIER INC.. TRREB
 - C$789,9003 bd2 ba-- sqft182 Holborne Ave, Toronto, ON M4C 2R8For Sale
 MLS ID #E13821338, RE/MAX HALLMARK REALTY LTD.. TRREB
