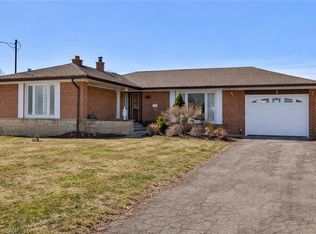
RARELY OFFERED! Beautifully Updated Detached Bungalow Nestled On A Quiet Cul-De-Sac In North York! This bright and inviting home offers an exceptionally versatile 3+2 bedroom, 2-bathroom layout, ideal for families, multi-generational living or investors seeking additional income potential. The main floor features 3 spacious bedrooms, a full bathroom, kitchen, dining area and a generously sized living room with large windows overlooking the beautifully landscaped front garden. The bright, open living space offers an abundance of natural light and a peaceful view of the mature front-yard landscaping. Thoughtfully updated throughout with newer windows, modern flooring, updated bathrooms, pot lights and numerous additional improvements. Fresh, clean and move-in ready! The finished lower level offers 2 additional bedrooms, each with a window, a full bathroom, separate kitchen and spacious living/dining area. A separate entrance provides excellent flexibility for extended family, multi-generational living or potential rental income. Enjoy excellent parking with a built-in garage plus a private driveway accommodating up to 3 additional vehicles. Located on a peaceful residential court while being conveniently close to schools, parks, shopping, restaurants, public transit and major highways including Hwy 400 and 401. Nearby recreational amenities include Firgrove Park and Topcliff Park, while Hennick Humber Hospital is also conveniently accessible. A fantastic opportunity to own a versatile, extensively updated detached bungalow offering excellent family living space, flexible lower-level accommodation and outstanding long-term potential in a convenient North York location.
For sale
C$1,088,000
12 Greyfriar Ct, Toronto, ON M3N 2A9
5beds
2baths
Single Family Residence
Built in ----
3,970 Square Feet Lot
$-- Zestimate®
C$--/sqft
C$-- HOA
What's special
Bright and inviting homeAbundance of natural lightModern flooringUpdated bathroomsPot lightsBuilt-in garage
- 1 hour
- 1
- 0
Zillow last checked:
Listing updated:
Listed by:
HOMELIFE NEW WORLD REALTY INC.
Source: TRREB,MLS®#: W13767794 Originating MLS®#: Toronto Regional Real Estate Board
Originating MLS®#: Toronto Regional Real Estate BoardFacts & features
Interior
Bedrooms & bathrooms
- Bedrooms: 5
- Bathrooms: 2
Bedroom
- Level: Main
- Dimensions: 3.75 x 3.16
Bedroom 2
- Level: Main
- Dimensions: 2.71 x 2.69
Bedroom 3
- Level: Main
- Dimensions: 3.06 x 2.83
Bedroom 4
- Level: Basement
- Dimensions: 4.13 x 3.64
Bedroom 5
- Level: Basement
- Dimensions: 6.48 x 2.69
Dining room
- Level: Main
- Dimensions: 3.26 x 2.51
Dining room
- Level: Basement
- Dimensions: 3.68 x 4.25
Kitchen
- Level: Main
- Dimensions: 3.39 x 3.15
Kitchen
- Level: Basement
- Dimensions: 3.4 x 2.32
Living room
- Level: Main
- Dimensions: 5.01 x 3.33
Workshop
- Level: Basement
- Dimensions: 5.23 x 2.43
Heating
- Forced Air, Gas
Cooling
- Central Air
Features
- Primary Bedroom - Main Floor, Storage
- Flooring: Carpet Free
- Basement: Finished,Walk-Up Access,Separate Entrance,Apartment
- Has fireplace: No
Interior area
- Living area range: 1100-1500 null
Video & virtual tour
Property
Parking
- Total spaces: 4
- Parking features: Garage
- Has garage: Yes
Features
- Pool features: None
Lot
- Size: 3,970 Square Feet
- Features: Park, Public Transit
Details
- Parcel number: 102850150
Construction
Type & style
- Home type: SingleFamily
- Architectural style: Bungalow
- Property subtype: Single Family Residence
Materials
- Brick
- Foundation: Unknown
- Roof: Shingle
Utilities & green energy
- Sewer: Sewer
Community & HOA
Location
- Region: Toronto
Financial & listing details
- Annual tax amount: C$4,261
- Date on market: 9/10/2026
Price history
Price history is unavailable.
Public tax history
Tax history is unavailable.
Climate risks
Neighborhood: Glenfield
Nearby schools
GreatSchools rating
No schools nearby
We couldn't find any schools near this home.
Similar homes

- C$896,0006 bd4 ba-- sqft41 Bradstock Rd, Toronto, ON M9M 1M9For Sale
 MLS ID #W13765904, HOMELIFE/MIRACLE REALTY LTD. TRREB
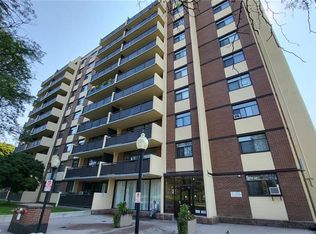
 - C$1,200,0003 bd2 ba-- sqft138 Lomar Dr, Toronto, ON M3N 1Z4For Sale
 MLS ID #W13731352, iCloud Realty Ltd.. TRREB
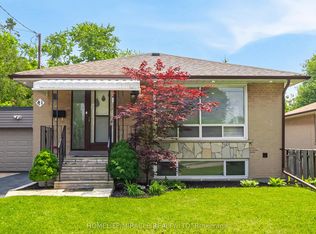
 - C$979,9004 bd3 ba-- sqft4 Fennimore Cres, Toronto, ON M3N 1G8For SaleMLS ID #W13523582, RIGHT AT HOME REALTY INC.. TRREB
- C$1,099,0004 bd4 ba-- sqft30 Clubhouse Ct, Toronto, ON M3L 2K5For Sale
 MLS ID #W13634874, KELLER WILLIAMS REALTY CENTRES. TRREB
