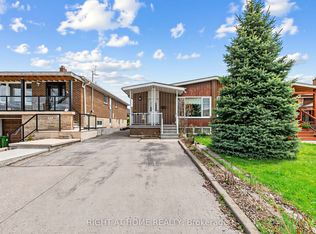
Outstanding value! This duplex-like large 2,320 Sq Ft home features three generously sized bedrooms, two kitchens, two full bathrooms and a functional layout This home features finished lower-level apartment with separate side entrance from the driveway, a walkout to patio, a second kitchen and a large recreation/family room. Just add your personal touch. Situated on a generous sized 140 Ft deep lot, with a private backyard in a family-friendly community, this home is close to parks, schools, community centres, libraries, shopping, public transit and major highways including the 400, 401 and 407. Enjoy convenient access to York University, and nearby amenities. Income generation ready! from spacious basement apartment makes it ideal for first time buyers, large families and investors. Fast possession is possible!
For sale
C$869,000
61 Frith Rd, Toronto, ON M3N 1G4
5beds
2baths
Single Family Residence
Built in ----
4,069 Square Feet Lot
$-- Zestimate®
C$--/sqft
C$-- HOA
What's special
Three generously sized bedroomsTwo kitchensFinished lower-level apartmentWalkout to patioPrivate backyard
- 13 hours
- 20
- 0
Zillow last checked:
Listing updated:
Listed by:
RIGHT AT HOME REALTY INC.
Source: TRREB,MLS®#: W14146272 Originating MLS®#: Toronto Regional Real Estate Board
Facts & features
Interior
Bedrooms & bathrooms
- Bedrooms: 5
- Bathrooms: 2
Primary bedroom
- Level: Upper
- Dimensions: 4.22 x 3.34
Bedroom 2
- Level: Upper
- Dimensions: 3.25 x 3.17
Bedroom 3
- Level: Upper
- Dimensions: 3.35 x 2.99
Bedroom 4
- Level: Lower
- Dimensions: 5.56 x 3.18
Bedroom 5
- Level: Lower
- Dimensions: 3.18 x 1.99
Breakfast
- Level: Upper
- Dimensions: 2.9 x 2.48
Other
- Level: Lower
- Dimensions: 2.41 x 2.1
Dining room
- Level: Upper
- Dimensions: 3.81 x 3.65
Kitchen
- Level: Upper
- Dimensions: 2.9 x 2.64
Living room
- Level: Upper
- Dimensions: 5.96 x 4.69
Other
- Level: Lower
- Dimensions: 3.34 x 2.24
Recreation
- Level: Lower
- Dimensions: 9.4 x 3.35
Utility room
- Level: Lower
- Dimensions: 3.26 x 3.23
Heating
- Forced Air, Gas
Cooling
- Central Air
Appliances
- Included: Water Heater, Water Heater Owned
Features
- None
- Basement: Apartment
- Has fireplace: No
Interior area
- Living area range: 1100-1500 null
Property
Parking
- Total spaces: 4
- Parking features: Private
- Has garage: Yes
Features
- Pool features: None
Lot
- Size: 4,069 Square Feet
- Features: Irregular Lot
Details
- Parcel number: 102860175
Construction
Type & style
- Home type: SingleFamily
- Architectural style: Bungalow-Raised
- Property subtype: Single Family Residence
Materials
- Brick
- Foundation: Unknown
- Roof: Asphalt Shingle
Utilities & green energy
- Sewer: Sewer
Community & HOA
Location
- Region: Toronto
Financial & listing details
- Annual tax amount: C$3,690
- Date on market: 11/4/2026
Price history
Price history is unavailable.
Public tax history
Tax history is unavailable.
Climate risks
Neighborhood: Glenfield
Nearby schools
GreatSchools rating
No schools nearby
We couldn't find any schools near this home.


Similar homes
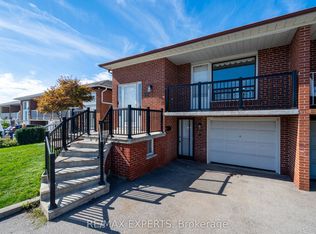
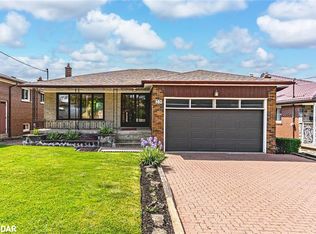
- C$849,0005 bd2 ba-- sqft37 Wilmont Dr, Toronto, ON M3N 1N5For Sale
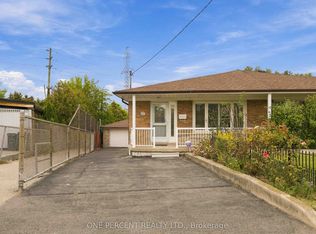 MLS ID #W13857256, ONE PERCENT REALTY LTD.. TRREB
- C$800,0004 bd2 ba-- sqft8 Kay Dr, Toronto, ON M9V 4V6For Sale
 MLS ID #W14144770, RE/MAX REALTY SERVICES INC.. TRREB
- C$999,9005 bd2 ba-- sqft41 Rowse Cres, Toronto, ON M9P 3L4For Sale
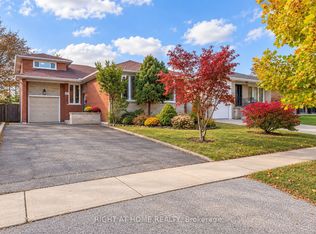 MLS ID #W14135850, RIGHT AT HOME REALTY INC.. TRREB
- C$870,0004 bd3 ba-- sqft5 Thwaite Ave, Toronto, ON M3L 2C8For Sale
 MLS ID #W13075196, RIGHT AT HOME REALTY INC.. TRREB
