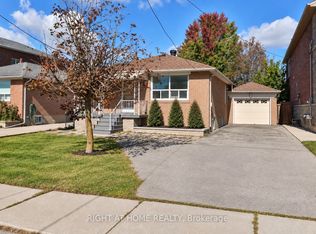
Welcome to 25 Larchwood Rd. Proudly owned since 1965! This well-maintained semi-detached bungalow offers comfort, versatility and outstanding value in one of North York's most convenient neighbourhoods. This home features three generously sized bedrooms,two kitchens,two full bathrooms and a functional layout ideal for families, first-time buyers or investors.The finished lower level features a separate side entrance, a second kitchen and a large recreation/family room for extra living space or potential in-law suite Situated on a generous 32.36 x 131 sized lot on a cul-de-sac in a family-friendly community, this home is close to parks, schools, community centres, libraries, shopping, public transit and major highways including the 400, 401 and 407. Enjoy convenient access to York University, and nearby amenities, including Oakdale Golf & Country Club.
For sale
C$825,000
25 Larchwood Rd, Toronto, ON M3N 1B5
3beds
2baths
Single Family Residence
Built in ----
4,239 Square Feet Lot
$-- Zestimate®
C$--/sqft
C$-- HOA
What's special
Three generously sized bedroomsTwo kitchensFinished lower levelSeparate side entrance
- 93 days
- 11
- 0
Zillow last checked:
Listing updated:
Listed by:
RIGHT AT HOME REALTY INC.
Source: TRREB,MLS®#: W13604072 Originating MLS®#: Toronto Regional Real Estate Board
Originating MLS®#: Toronto Regional Real Estate BoardFacts & features
Interior
Bedrooms & bathrooms
- Bedrooms: 3
- Bathrooms: 2
Primary bedroom
- Level: Main
- Dimensions: 3.4 x 3.58
Bedroom 2
- Level: Main
- Dimensions: 2.64 x 4.65
Bedroom 3
- Level: Main
- Dimensions: 2.97 x 2.62
Other
- Level: Basement
Breakfast
- Level: Basement
- Dimensions: 5.79 x 2.54
Breakfast
- Level: Main
- Dimensions: 2.63 x 4.65
Dining room
- Level: Main
- Dimensions: 6.43 x 3.42
Foyer
- Level: Main
- Dimensions: 1.96 x 1.19
Other
- Level: Basement
- Dimensions: 3.43 x 3.02
Kitchen
- Level: Main
- Dimensions: 2.63 x 4.65
Kitchen
- Level: Basement
- Dimensions: 5.79 x 2.54
Living room
- Level: Main
- Dimensions: 6.43 x 3.42
Recreation
- Level: Basement
- Dimensions: 55.5 x 245.5
Utility room
- Level: Basement
- Dimensions: 2.39 x 1.47
Heating
- Forced Air, Gas
Cooling
- Central Air
Features
- Primary Bedroom - Main Floor
- Basement: Separate Entrance,Finished
- Has fireplace: No
Interior area
- Living area range: 700-1100 null
Property
Parking
- Total spaces: 3
- Parking features: Private
- Has garage: Yes
Features
- Pool features: None
Lot
- Size: 4,239 Square Feet
Details
- Parcel number: 102850200
Construction
Type & style
- Home type: SingleFamily
- Architectural style: Bungalow
- Property subtype: Single Family Residence
Materials
- Brick
- Foundation: Block
- Roof: Asphalt Shingle
Utilities & green energy
- Sewer: Sewer
Community & HOA
Location
- Region: Toronto
Financial & listing details
- Annual tax amount: C$3,591
- Date on market: 7/24/2026
Price history
Price history is unavailable.
Public tax history
Tax history is unavailable.
Climate risks
Neighborhood: Glenfield
Nearby schools
GreatSchools rating
No schools nearby
We couldn't find any schools near this home.


Similar homes
- C$799,9004 bd2 ba-- sqft37 Newlin Cres, Toronto, ON M3L 1X5For Sale
 MLS ID #W14087080, SPECTRUM REALTY SERVICES INC.. TRREB
 - C$799,9004 bd2 ba-- sqft28 Rabton Ct, Toronto, ON M3L 1Y2For Sale
 MLS ID #W13795452, DREAMWORLD REALTY INC.. TRREB
 - C$899,9994 bd2 ba-- sqft9 Wheatsheaf Cres, Toronto, ON M3N 1P7For Sale
 MLS ID #W13603182, HOMELIFE/MIRACLE REALTY LTD. TRREB
 - C$799,0004 bd2 ba-- sqft22 Katherine Rd, Toronto, ON M3K 1H9For Sale
 MLS ID #W13861214, RIGHT AT HOME REALTY INC.. TRREB
