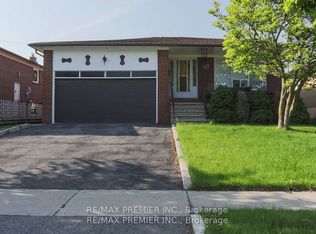
**Raised Bungalow in the heart of West Woodbridge**Minutes from Market Lane**Updated upper level with ample room sizes and walk-out to balcony**Seperate entrance at front of home next to garage, along with a rear walk-up from basement offer excellent potential for future basement apartment or multi-generational living**Private driveway with single car garage**Great opportunity to enter the market or explore potential for additional income**Easy access to retail, schools, community centres, & Highways!!**
For sale
C$964,900
112 Harris Cres, Vaughan, ON L4L 1R9
4beds
2baths
Single Family Residence
Built in ----
3,030 Square Feet Lot
$-- Zestimate®
C$--/sqft
C$-- HOA
What's special
Raised bungalowWalk-out to balconyRear walk-up from basementPrivate drivewaySingle car garage
- 2 days
- 12
- 0
Zillow last checked:
Listing updated:
Listed by:
RE/MAX WEST REALTY INC.
Source: TRREB,MLS®#: N14099134 Originating MLS®#: Toronto Regional Real Estate Board
Facts & features
Interior
Bedrooms & bathrooms
- Bedrooms: 4
- Bathrooms: 2
Primary bedroom
- Level: Ground
- Dimensions: 4.01 x 3.35
Bedroom
- Level: Basement
- Dimensions: 3.05 x 2.44
Bedroom 2
- Level: Ground
- Dimensions: 4.06 x 2.97
Bedroom 3
- Level: Ground
- Dimensions: 2.97 x 2.67
Other
- Level: Basement
- Dimensions: 4.77 x 2.13
Dining room
- Level: Basement
- Dimensions: 3.05 x 2.97
Dining room
- Level: Ground
- Dimensions: 3.3 x 2.84
Kitchen
- Level: Basement
- Dimensions: 3.96 x 3.73
Kitchen
- Level: Ground
- Dimensions: 4.77 x 3
Living room
- Level: Ground
- Dimensions: 4.37 x 3.89
Living room
- Level: Basement
- Dimensions: 4.27 x 3.58
Heating
- Forced Air, Gas
Cooling
- Central Air
Appliances
- Included: Built-In Oven
Features
- In-Law Capability, Central Vacuum
- Flooring: Carpet Free
- Basement: Finished,Separate Entrance,Walk-Up Access
- Has fireplace: Yes
Interior area
- Living area range: 1100-1500 null
Video & virtual tour
Property
Parking
- Total spaces: 3
- Parking features: Garage
- Has garage: Yes
Features
- Pool features: None
Lot
- Size: 3,030 Square Feet
- Features: Pie Shaped Lot
Details
- Parcel number: 033110620
Construction
Type & style
- Home type: SingleFamily
- Architectural style: Bungalow-Raised
- Property subtype: Single Family Residence
Materials
- Brick
- Foundation: Unknown
- Roof: Shingle
Utilities & green energy
- Sewer: Sewer
Community & HOA
Location
- Region: Vaughan
Financial & listing details
- Annual tax amount: C$4,188
- Date on market: 10/20/2026
Price history
Price history is unavailable.
Public tax history
Tax history is unavailable.
Climate risks
Neighborhood: Woodbridge
Nearby schools
GreatSchools rating
No schools nearby
We couldn't find any schools near this home.

Similar homes
- C$876,7504 bd2 ba-- sqft11 Albany Dr, Vaughan, ON L4L 2X5For Sale
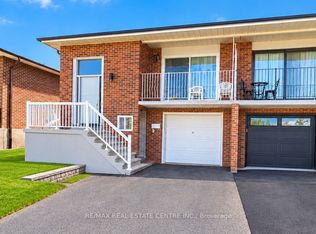 MLS ID #N14099710, RE/MAX REAL ESTATE CENTRE INC.. TRREB
- C$898,0004 bd2 ba-- sqft131 Button Rd, Vaughan, ON L4L 1J9For Sale
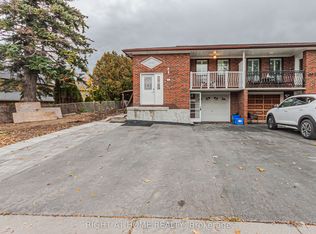 MLS ID #N14083776, RIGHT AT HOME REALTY INC.. TRREB
- C$949,0003 bd2 ba-- sqft92 Andrew Park, Vaughan, ON L4L 1E9For Sale
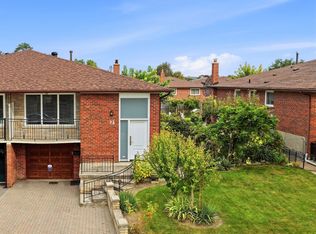 MLS ID #N13855020, INTERNATIONAL REALTY FIRM, INC.. TRREB
- C$959,0003 bd3 ba-- sqft67 City Park Cir, Vaughan, ON L4L 0H2For Sale
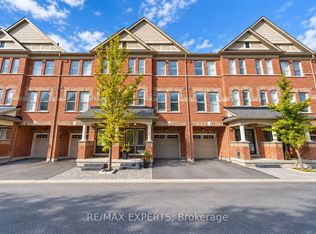 MLS ID #N14103760, RE/MAX EXPERTS. TRREB
