Welcome to 71 Castlepoint Drive, nestled in the established and family-friendly community of Elder Mills in Vaughan. This inviting residence presents an exceptional opportunity to enjoy comfortable living in a desirable neighbourhood, where everyday convenience meets a welcoming community atmosphere. Offering a detached layout with four spacious bedrooms, three bathrooms, and a finished basement, this home provides versatile living space for growing families, entertaining, and everyday comfort. Ideally situated near schools, parks, shopping, restaurants and essential amenities, the location offers an appealing balance of suburban tranquility and urban accessibility. With convenient access to major highways, commuting throughout Vaughan and the Greater Toronto Area is made that much easier. Whether you're looking to settle into a wonderful family neighbourhood or secure a place to call your own, this is an opportunity to experience the comfort, convenience and lifestyle that make Elder Mills such a sought-after place to live. Discover the possibilities and make 71 Castlepoint Drive your next address - book your private showing today! ***NOTE: Some photos have been virtually staged***
For sale
C$1,249,000
71 Castlepoint Dr, Vaughan, ON L4H 1B8
4beds
3baths
Single Family Residence
Built in ----
4,540 Square Feet Lot
$-- Zestimate®
C$--/sqft
C$-- HOA
What's special
Detached layoutFour spacious bedroomsThree bathroomsFinished basement
- 3 hours
- 4
- 1
Zillow last checked:
Listing updated:
Listed by:
RE/MAX NOBLECORP REAL ESTATE
Source: TRREB,MLS®#: N14090920 Originating MLS®#: Toronto Regional Real Estate Board
Originating MLS®#: Toronto Regional Real Estate BoardFacts & features
Interior
Bedrooms & bathrooms
- Bedrooms: 4
- Bathrooms: 3
Primary bedroom
- Level: Second
- Dimensions: 6.24 x 4.45
Bedroom 2
- Level: Second
- Dimensions: 3.1 x 2.95
Bedroom 3
- Level: Second
- Dimensions: 3.1 x 3.07
Bedroom 4
- Level: Second
- Dimensions: 3.08 x 3.06
Breakfast
- Level: Main
- Dimensions: 4.8 x 2.7
Dining room
- Level: Main
- Dimensions: 6.5 x 3.02
Family room
- Level: Main
- Dimensions: 5.85 x 3.31
Kitchen
- Level: Main
- Dimensions: 2.74 x 2.3
Living room
- Level: Main
- Dimensions: 6.5 x 3.02
Other
- Level: Basement
- Dimensions: 4 x 3
Recreation
- Level: Basement
- Dimensions: 9.1 x 5.53
Heating
- Forced Air, Gas
Cooling
- Central Air
Features
- None
- Basement: Finished
- Has fireplace: Yes
Interior area
- Living area range: 2000-2500 null
Property
Parking
- Total spaces: 4
- Parking features: Private
- Has garage: Yes
Features
- Stories: 2
- Pool features: None
Lot
- Size: 4,540 Square Feet
Details
- Parcel number: 033070166
Construction
Type & style
- Home type: SingleFamily
- Property subtype: Single Family Residence
Materials
- Brick
- Foundation: Brick
- Roof: Unknown
Utilities & green energy
- Sewer: Sewer
Community & HOA
Location
- Region: Vaughan
Financial & listing details
- Annual tax amount: C$4,900
- Date on market: 10/17/2026
Price history
Price history is unavailable.
Public tax history
Tax history is unavailable.
Climate risks
Neighborhood: Woodbridge
Nearby schools
GreatSchools rating
No schools nearby
We couldn't find any schools near this home.
Similar homes
- C$1,149,9003 bd3 ba-- sqft114 Beechnut Rd S, Vaughan, ON L4L 6T8For Sale
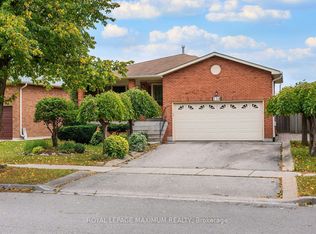 MLS ID #N14090350, ROYAL LEPAGE MAXIMUM REALTY. TRREB
 - C$1,388,0004 bd4 ba-- sqft121 Silverado Trl, Vaughan, ON L4H 1W5For Sale
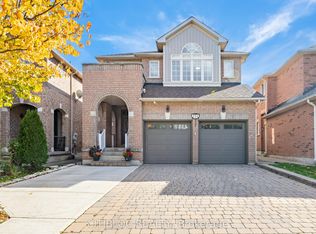 MLS ID #N14028672, CITIBLOC REALTY. TRREB
 - C$1,299,9995 bd4 ba-- sqft96 Zinnia Pl S, Vaughan, ON L4L 6G7For Sale
 MLS ID #N13876880, REALTY ASSOCIATES INC.. TRREB
 - C$1,199,9995 bd4 ba-- sqft8548 Martin Grove Rd, Vaughan, ON L4H 2C9For Sale
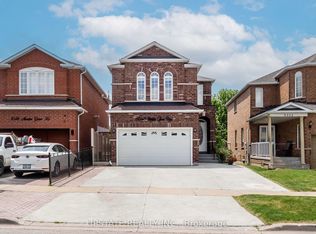 MLS ID #N13829816, UPSTATE REALTY INC.. TRREB
