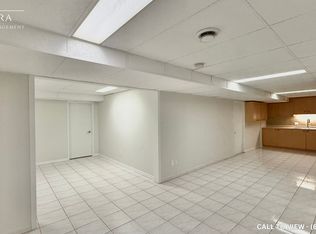
Welcome To 36 Jade Crescent, A Beautifully Renovated, Move-In Ready Detached Home In The Sought-After Community Of West Woodbridge! Offering 2,850 Sqft Above Grade (As Per MPAC), 4 Bedrooms And 4 Bathrooms, This Tastefully Updated Home Combines Stylish Finishes With Functional Living Space. The Main Floor Features A Dedicated Home Office With A Built-In Desk And Storage, A Formal Dining Room, And Living Room With Custom Cabinetry And Wine Storage Shelving. The Stunning Kitchen Features Beautiful Countertops And Matching Full-Height Backsplash, Crown Mouldings, Stainless Steel Appliances And Is Combined With The Breakfast Area. The Breakfast Area Features A Large Centre Island With Breakfast Seating, Built-In Cabinetry And A Sliding Door That Steps Out To The Backyard Deck. The Bright Family Room Showcases A Custom Entertainment Wall With An Electric Fireplace And Built-In Shelving. On The Second Floor, You'll Find Well-Sized Bedrooms, Updated Bathrooms And The Fourth Bedroom Currently Converted Into An Impressive Walk-In Closet With Floor-To-Ceiling Cabinetry And A Centre Island. In The Spacious Primary Bedroom, You'll Find A 4-Piece Ensuite, Walk-In Closet, And Pot Lights. Renovated In 2023, The Fully Finished Basement Offers A Spacious Recreation Area With An Electric Fireplace And Wet Bar, Plus An Additional Bedroom With A Stylish 3-Piece Ensuite And A Walk-In Closet. Ample Storage Space, Separate Stairs Leading To The Main Floor Laundry Room, Ideal For Entertaining, Overnight Guests Or Extended Family Stays. Enjoy A Fully Fenced Backyard With A Deck, Pergola, Landscaped Garden Area And More. Interlock Driveway With No Sidewalk, Covered Front Porch And Well Landscaped. Additional Updates Include The Front Door, Roof, Garage Doors And Attic Insulation. Conveniently Located Near Schools, Parks, Shopping, Restaurants, Transit And Major Highways. A Truly Exceptional Family Home!
For sale
C$1,688,800
36 Jade Cres, Vaughan, ON L4L 6L5
5beds
4baths
Single Family Residence
Built in ----
7,718 Square Feet Lot
$-- Zestimate®
C$--/sqft
C$-- HOA
What's special
Beautifully renovatedFormal dining roomCrown mouldingsStainless steel appliancesBuilt-in shelvingWell-sized bedroomsUpdated bathrooms
- 16 hours
- 6
- 0
Zillow last checked:
Listing updated:
Listed by:
RE/MAX EXPERTS
Source: TRREB,MLS®#: N14084914 Originating MLS®#: Toronto Regional Real Estate Board
Originating MLS®#: Toronto Regional Real Estate BoardFacts & features
Interior
Bedrooms & bathrooms
- Bedrooms: 5
- Bathrooms: 4
Primary bedroom
- Level: Second
- Dimensions: 5.46 x 3.32
Bedroom
- Level: Basement
- Dimensions: 7.75 x 3.28
Bedroom 2
- Level: Second
- Dimensions: 4.26 x 3.4
Bedroom 3
- Level: Second
- Dimensions: 5.16 x 3.4
Bedroom 4
- Level: Second
- Dimensions: 3.33 x 2.93
Breakfast
- Level: Main
- Dimensions: 4.83 x 3.48
Dining room
- Level: Main
- Dimensions: 4.87 x 3.33
Family room
- Level: Main
- Dimensions: 5.57 x 3.51
Kitchen
- Level: Main
- Dimensions: 3.32 x 3.03
Living room
- Level: Main
- Dimensions: 4.2 x 3.39
Office
- Level: Main
- Dimensions: 3.5 x 3.26
Recreation
- Level: Basement
- Dimensions: 6.71 x 3.41
Heating
- Forced Air, Gas
Cooling
- Central Air
Appliances
- Included: Water Softener
Features
- Central Vacuum, Floor Drain
- Basement: Separate Entrance,Finished
- Has fireplace: Yes
- Fireplace features: Electric
Interior area
- Living area range: 2500-3000 null
Video & virtual tour
Property
Parking
- Total spaces: 6
- Parking features: Private
- Has garage: Yes
Features
- Stories: 2
- Patio & porch: Deck, Porch
- Exterior features: Landscaped
- Pool features: None
Lot
- Size: 7,718 Square Feet
- Features: Park, Place Of Worship, Public Transit, Fenced Yard, Rec./Commun.Centre, School
Details
- Parcel number: 033140122
Construction
Type & style
- Home type: SingleFamily
- Property subtype: Single Family Residence
Materials
- Brick
- Foundation: Poured Concrete
- Roof: Asphalt Shingle
Utilities & green energy
- Sewer: Sewer
Community & HOA
Community
- Security: Security System, Carbon Monoxide Detector(s), Smoke Detector(s)
Location
- Region: Vaughan
Financial & listing details
- Annual tax amount: C$6,840
- Date on market: 10/16/2026
Price history
Price history is unavailable.
Public tax history
Tax history is unavailable.
Climate risks
Neighborhood: Woodbridge
Nearby schools
GreatSchools rating
No schools nearby
We couldn't find any schools near this home.


Similar homes
- C$1,539,0004 bd4 ba-- sqft139 Jade Cres, Vaughan, ON L4L 6M1For Sale
 MLS ID #N13795000, REALTY EXECUTIVES PRIORITY ONE LIMITED. TRREB
 - C$1,688,0004 bd4 ba-- sqft66 Sanremo Ct, Vaughan, ON L4H 1K5For Sale
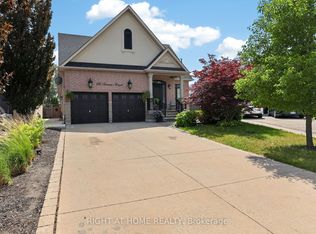 MLS ID #N13816734, RIGHT AT HOME REALTY INC.. TRREB
 - C$1,599,0004 bd4 ba-- sqft19 Mandolin Ct, Vaughan, ON L4L 8T9For Sale
 MLS ID #N13683364, YOUR HOME SOLD GUARANTEED REALTY INTERCITY PLUS INC.. TRREB
 - C$1,299,9995 bd4 ba-- sqft96 Zinnia Pl S, Vaughan, ON L4L 6G7For Sale
 MLS ID #N13876880, REALTY ASSOCIATES INC.. TRREB
