Spotless Family Home in Highly Sought-After Woodbridge! 19 Mandolin Court is nestled on a quiet cul-de-sac. This immaculate 4-bedroom detached home sits on an extra-deep approx. 45 x 150 ft lot! Featuring over 3,000 sq. ft. of pristine living space plus a fully finished basement with walk-up side entrance, this home has been lovingly maintained by the same owners for over 20 years. The spacious layout offers sun-filled living and dining areas, a large kitchen with breakfast area, and generous bedrooms ideal for family living. The basement provides versatile space for recreation, in-law suite, or home office, with private side access already in place. Enjoy outdoor living in the dream-sized backyard, perfect for entertaining or adding a future pool and patio oasis. Located in a quiet, family-friendly court, just minutes to parks, schools, community centre, shopping, and major highways. Don't miss this rare opportunity in one of Woodbridge's most desirable neighbourhoods! Welcome Home!
For sale
C$1,599,000
19 Mandolin Ct, Vaughan, ON L4L 8T9
4beds
4baths
Single Family Residence
Built in ----
8,212 Square Feet Lot
$-- Zestimate®
C$--/sqft
C$-- HOA
What's special
Quiet cul-de-sacSpacious layoutPrivate side access
- 14 hours |
- 8 |
- 0 |
Zillow last checked:
Listing updated:
Listed by:
YOUR HOME SOLD GUARANTEED REALTY INTERCITY PLUS INC.
Source: TRREB,MLS®#: N13683364 Originating MLS®#: Toronto Regional Real Estate Board
Originating MLS®#: Toronto Regional Real Estate BoardFacts & features
Interior
Bedrooms & bathrooms
- Bedrooms: 4
- Bathrooms: 4
Bedroom
- Level: Basement
- Dimensions: 5.76 x 3.5
Kitchen
- Level: Main
- Dimensions: 3.5 x 3.31
Other
- Level: Basement
- Dimensions: 2.45 x 4.04
Recreation
- Level: Basement
- Dimensions: 7.07 x 7.04
Heating
- Forced Air, Gas
Cooling
- Central Air
Features
- Flooring: Carpet Free
- Basement: Separate Entrance,Finished
- Has fireplace: Yes
Interior area
- Living area range: 3000-3500 null
Property
Parking
- Total spaces: 6
- Parking features: Private Double
- Has garage: Yes
Features
- Stories: 2
- Patio & porch: Patio
- Exterior features: Built-In-BBQ
- Pool features: None
Lot
- Size: 8,212 Square Feet
- Features: Cul de Sac/Dead End, Library, Park, Place Of Worship, Rec./Commun.Centre, Public Transit
Details
- Parcel number: 033090018
Construction
Type & style
- Home type: SingleFamily
- Property subtype: Single Family Residence
Materials
- Brick
- Foundation: Unknown
- Roof: Unknown
Utilities & green energy
- Sewer: Sewer
Community & HOA
Location
- Region: Vaughan
Financial & listing details
- Annual tax amount: C$6,857
- Date on market: 8/17/2026
Price history
Price history is unavailable.
Public tax history
Tax history is unavailable.
Climate risks
Neighborhood: Woodbridge
Nearby schools
GreatSchools rating
No schools nearby
We couldn't find any schools near this home.
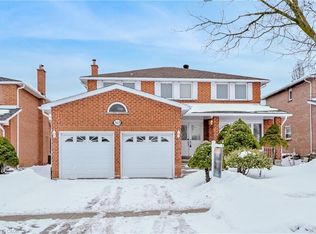
- C$1,215,0005 bd4 ba2.6k sqft303 Forest Dr, Vaughan, ON L4L3W7Sold
- C$1,8502 bd1 ba-- sqft162 Jackman Cres, Vaughan, ON L4L6P1For Rent

- C$1,559,0006 bd4 ba-- sqft3 Jackman Cres, Vaughan, ON L4L6P3For Sale

- C$1,239,9994 bd4 ba-- sqft19 Kaiser Dr, Vaughan, ON L4L3V2For Sale
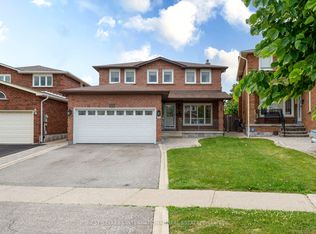
- C$3,5004 bd3 ba-- sqft121 Harmonia Cres, Vaughan, ON L4L3Y2For Rent
- C$1,8502 bd1 ba-- sqft31 Bellona St #BASEMENT, Vaughan, ON L4L6P8For Rent
- C$1,8001 bd1 ba-- sqft15 Ivory Ct, Vaughan, ON L4L4G2For Rent
- C$1,589,9006 bd5 ba-- sqft94 Roxana Ave, Vaughan, ON L4L3Y8For Sale
Similar homes
- C$1,569,0004 bd4 ba-- sqft139 Jade Cres, Vaughan, ON L4L 6M1For Sale
 MLS ID #N13246258, REALTY EXECUTIVES PRIORITY ONE LIMITED. TRREB
 - C$1,599,0005 bd4 ba-- sqft265 Dante Ct, Vaughan, ON L4L 7W8For Sale
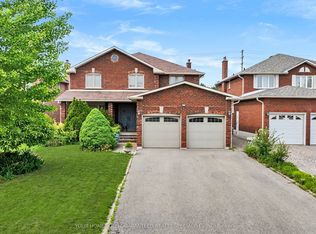 MLS ID #N13632966, YOUR HOME SOLD GUARANTEED REALTY SPECIALISTS INC. TRREB
 - C$1,599,0005 bd4 ba-- sqft37 Latania Blvd, Brampton, ON L6P 1T1For Sale
 MLS ID #W13671044, Royal LePage Real Estate Associates. TRREB
 - C$1,239,9994 bd4 ba-- sqft19 Kaiser Dr, Vaughan, ON L4L 3V2For SaleMLS ID #N13444640, NEST SEEKERS INTERNATIONAL REAL ESTATE. TRREB
- C$1,399,0005 bd4 ba-- sqft193 Wigwoss Dr, Vaughan, ON L4L 4A7For SaleMLS ID #N13629410, SUTTON GROUP-ADMIRAL REALTY INC.. TRREB
- C$1,279,0004 bd5 ba-- sqft233 Vellore Ave, Vaughan, ON L4H 3A1For SaleMLS ID #N13671782, CENTURY 21 PEOPLE`S CHOICE REALTY INC.. TRREB
- C$1,449,9004 bd4 ba-- sqft119 Spring Town Rd, Vaughan, ON L4L 8E6For SaleMLS ID #N13017472, CASTLEMORE REAL ESTATE LIMITED. TRREB
- C$1,525,0004 bd4 ba-- sqft3 Castlehill Rd, Vaughan, ON L6A 1P3For SaleMLS ID #N13640934, RE/MAX NOBLECORP REAL ESTATE. TRREB
- C$1,698,0004 bd3 ba-- sqft140 Humber Forest Ct, Vaughan, ON L4H 2V2For SaleMLS ID #N13486100, ROYAL LEPAGE REAL ESTATE SERVICES LTD.. TRREB
- C$1,399,0004 bd3 ba-- sqft24 Cachet Hill Cres, Vaughan, ON L4H 1S6For SaleMLS ID #N13146876, REMAX YOUR COMMUNITY REALTY. TRREB
- C$1,549,0004 bd3 ba-- sqft222 Caproni Dr, Vaughan, ON L6A 1X7For SaleMLS ID #N13575182, REALTY EXECUTIVES PRIORITY ONE LIMITED. TRREB
- C$1,425,0006 bd4 ba-- sqft342 Sunset Rdg, Vaughan, ON L4H 1Z5For SaleMLS ID #N13557422, ENGEL & VOLKERS TORONTO CITY. TRREB
- C$1,400,0003 bd3 ba-- sqft682 Vaughan Mills Rd, Vaughan, ON L4H 1H6For SaleMLS ID #N13493174, YOUR HOME SOLD GUARANTEED REALTY SPECIALISTS INC. TRREB
- C$1,398,0005 bd4 ba-- sqft84 Sandway Cres, Vaughan, ON L6A 2M3For SaleMLS ID #N13649540, ROYAL LEPAGE REAL ESTATE SERVICES LTD.. TRREB
- C$1,199,9006 bd5 ba-- sqft36 Lucky Ln, Brampton, ON L6R 3M3For SaleMLS ID #W13681348, HOMELIFE SUPERSTARS REAL ESTATE LIMITED. TRREB
- C$1,249,0004 bd3 ba-- sqft47 Velvet Cres, Vaughan, ON L4L 5E8For SaleMLS ID #N13551952, ROYAL LEPAGE REAL ESTATE SERVICES LTD.. TRREB
- C$1,428,8004 bd4 ba-- sqft27 Pine Hollow Cres, Vaughan, ON L6A 2L6For SaleMLS ID #N13543850, SUTTON GROUP-ADMIRAL REALTY INC.. TRREB
- C$1,188,0004 bd4 ba-- sqft18 Richbell St, Vaughan, ON L4J 5W4For SaleMLS ID #N13661216, SUTTON GROUP-ADMIRAL REALTY INC.. TRREB
- C$1,868,0006 bd5 ba-- sqft4 Tarbert Rd, Toronto, ON M2M 2Y2For SaleMLS ID #C13685224, HOMELIFE NEW WORLD REALTY INC.. TRREB
- C$1,470,0004 bd3 ba-- sqft20 Esther Cres, Vaughan, ON L4J 3L4For SaleMLS ID #N13494680, SUTTON GROUP-ADMIRAL REALTY INC.. TRREB
