Welcome to 303 Forest Drive, a well-maintained detached family home on a quiet, tree-lined street in Vaughan’s sought-after Elder Mills community. This spacious two-storey residence offers four generously sized bedrooms and a classic, functional floor plan designed for comfortable everyday living, filled with natural light throughout. Set on a wide lot with a private driveway and double-car garage, the home boasts excellent curb appeal and long-term potential for families looking to settle into an established neighbourhood. Bright principal rooms, hardwood flooring, and spacious proportions make this an ideal home for growing families or those wishing to personalize over time. The main floor features a combined living and dining room at the front of the home, a spacious kitchen with an eat-in area comfortably accommodating six or more, and a welcoming family room complete with a gas fireplace and wet bar. Upstairs, you’ll find four generous bedrooms, three walk-in closets, and a five-piece ensuite. The finished basement offers tiled flooring and two distinct, versatile spaces suitable for additional bedrooms, a recreation room, exercise area, or a large eat-in kitchen. The utility area includes a stove and fridge, along with a three-piece bathroom, plus the added convenience of a direct walk-out via the garage. Located on a quiet interior street with minimal traffic, this home is close to schools, parks, community amenities, and offers easy access to major highways and transit. A solid home in a strong neighbourhood, 303 Forest Drive presents an excellent opportunity to secure long-term value in one of Vaughan’s most established pockets.
Sold for $1,215,000
C$1,215,000
303 Forest Dr, Vaughan, ON L4L 3W7
5beds
2,675sqft
Single Family Residence, Residential
Built in ----
6,315 Square Feet Lot
$-- Zestimate®
C$454/sqft
C$3,840 Estimated rent
Home value
Not available
Estimated sales range
Not available
Not available
Owner options
List your home for rent
C$3,840/mo
Rent Zestimate®
Find your next renter with Zillow Rental Manager. Plus, with online applications, you can quickly screen prospective tenants – for free.
C$3,840/mo
Rent Zestimate®
Refinance and save
C$5,137/mo
Est. payment
Refinancing to a lower rate could help reduce your monthly payments and save thousands over the life of the loan.
C$5,137/mo
Est. payment
Explore your selling options
Work with a Zillow partner agent
Leverage their expertise and Zillow's premium Showcase listings to get your home seen by more buyers.
Get startedList with your own agent
Get your home in front of millions of buyers by listing it on Zillow.
Learn how to do itSell it yourself
Take full control of how buyers see your home on Zillow by listing For Sale by Owner (FSBO).
List your homeWhat's special
Quiet tree-lined streetSpacious two-storey residenceFour generously sized bedroomsNatural light throughoutWide lotPrivate drivewayDouble-car garage
Zillow last checked:
Listing updated:
Listed by:
Shelly Howe, Broker of Record,
EXIT REALTY CONNECT
Source: ITSO,MLS®#: 40804448Originating MLS®#: Cornerstone Association of REALTORS®
Facts & features
Interior
Bedrooms & bathrooms
- Bedrooms: 5
- Bathrooms: 4
- Full bathrooms: 3
- 1/2 bathrooms: 1
- Main level bathrooms: 1
Other
- Features: Ensuite, Hardwood Floor, Walk-in Closet
- Level: Second
Bedroom
- Features: 5+ Piece, Hardwood Floor, Walk-in Closet
- Level: Second
Bedroom
- Features: Hardwood Floor, Walk-in Closet
- Level: Second
Bedroom
- Features: Hardwood Floor
- Level: Second
Bedroom
- Features: Tile Floors
- Level: Basement
Bathroom
- Features: 2-Piece, Tile Floors
- Level: Main
Bathroom
- Features: 4-Piece, Tile Floors
- Level: Second
Bathroom
- Features: 3-Piece
- Level: Basement
Other
- Features: 5+ Piece, Tile Floors
- Level: Second
Other
- Level: Basement
Dining room
- Features: Hardwood Floor
- Level: Main
Family room
- Features: Fireplace, Hardwood Floor, Wet Bar
- Level: Main
Great room
- Features: Tile Floors
- Level: Basement
Kitchen
- Features: Tile Floors, Walkout to Balcony/Deck
- Level: Main
Kitchen
- Level: Basement
Laundry
- Features: Tile Floors
- Level: Main
Living room
- Features: Hardwood Floor
- Level: Main
Heating
- Forced Air, Natural Gas
Cooling
- Central Air
Appliances
- Included: Water Heater Owned, Dishwasher, Dryer, Freezer, Refrigerator, Stove, Washer
- Laundry: Main Level
Features
- Central Vacuum, In-Law Floorplan
- Basement: Separate Entrance,Full,Finished
- Has fireplace: No
Interior area
- Total structure area: 2,675
- Total interior livable area: 2,675 sqft
- Finished area above ground: 2,675
Property
Parking
- Total spaces: 4
- Parking features: Attached Garage, Garage Door Opener, Private Drive Double Wide
- Attached garage spaces: 2
- Uncovered spaces: 2
Features
- Frontage type: South
- Frontage length: 50.85
Lot
- Size: 6,315 Square Feet
- Dimensions: 50.85 x 124.19
- Features: Urban, Highway Access, Major Highway, Playground Nearby, Public Transit, School Bus Route, Shopping Nearby
Details
- Parcel number: 033090441
- Zoning: R4
Construction
Type & style
- Home type: SingleFamily
- Architectural style: Two Story
- Property subtype: Single Family Residence, Residential
Materials
- Brick
- Roof: Asphalt Shing
Condition
- 31-50 Years
- New construction: No
Utilities & green energy
- Sewer: Sewer (Municipal)
- Water: Municipal-Metered
Community & HOA
Location
- Region: Vaughan
Financial & listing details
- Price per square foot: C$454/sqft
- Annual tax amount: C$5,656
- Date on market: 2/14/2026
- Inclusions: Central Vac, Dishwasher, Dryer, Freezer, Garage Door Opener, Refrigerator, Stove, Washer, All Appliances And Chattels In As Is Condition
Price history
| Date | Event | Price |
|---|---|---|
| 4/1/2026 | Sold | C$1,215,000C$454/sqft |
Source: ITSO #40804448 Report a problem | ||
Public tax history
Tax history is unavailable.
Neighborhood: Woodbridge
Nearby homes
- C$1,599,0004 bd4 ba-- sqft19 Mandolin Ct, Vaughan, ON L4L8T9For Sale

- C$999,9005 bd4 ba-- sqft322 Forest Dr, Vaughan, ON L4L3T6For Sale

- C$1,299,9994 bd3 ba-- sqft337 Forest Dr, Vaughan, ON L4L8V7For Sale
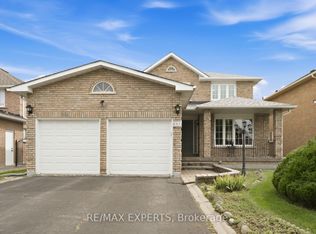
- C$1,429,0006 bd4 ba-- sqft8173 Martin Grove Rd, Vaughan, ON L4L3W9For Sale
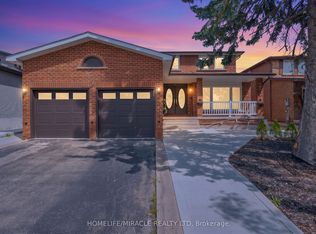
- C$1,7502 bd1 ba-- sqft162 Jackman Cres, Vaughan, ON L4L6P1For Rent
- C$1,160,0004 bd4 ba-- sqft19 Kaiser Dr, Vaughan, ON L4L3V2For Sale
- C$1,199,0004 bd4 ba-- sqft57 Kaiser Dr, Vaughan, ON L4L3V2For Sale
- C$1,499,0006 bd4 ba-- sqft3 Jackman Cres, Vaughan, ON L4L6P3For Sale
Nearby schools
GreatSchools rating
No schools nearby
We couldn't find any schools near this home.
