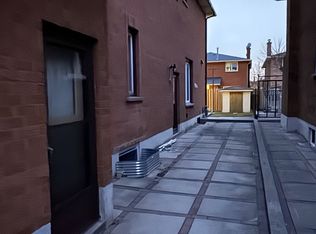
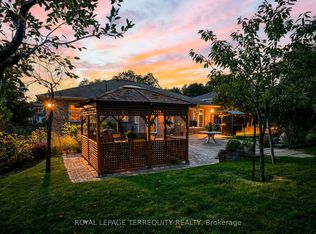
Welcome to your dream home at 3 Jackman Cres, nestled in the prestigious West Woodbridge. Great Location, across from Father Buffon Community Center. This fully renovated 4 + 2 bedroom turn-key gem boasts an impeccable upgrade in every corner. This property offers enhanced privacy and natural charm. Step inside to witness a deep sense of pride of ownership, Gleaming Harwood floors, stunning porcelain titles, New Garage door with Expoxy floor. Spacious Primary W? 5pc Ensuite & WIC. Fully Finished basement (extra income) with walkup & separate entrance, 2 bedrooms, kitchen, washroom and laundry. This huge Corner lot features an entertainers backyard that sets the stage for memorable gatherings. Every inch of this property has been meticulously updated, providing a seamless blend of modern convenience and timeless comfort, making it the perfect sanctuary for both relaxing and entertaining. New Asphalt driveway. Located In One Of The Best Family-Oriented neighbourhoods.
For sale
C$1,499,000
3 Jackman Cres, Vaughan, ON L4L 6P3
6beds
4baths
Single Family Residence
Built in ----
6,152 Square Feet Lot
$-- Zestimate®
C$--/sqft
C$-- HOA
What's special
Fully renovatedHuge corner lotNew asphalt driveway
- 48 days
- 8
- 2
Zillow last checked:
Listing updated:
Listed by:
ROYAL LEPAGE RCR REALTY
Source: TRREB,MLS®#: N13721558 Originating MLS®#: Toronto Regional Real Estate Board
Originating MLS®#: Toronto Regional Real Estate BoardFacts & features
Interior
Bedrooms & bathrooms
- Bedrooms: 6
- Bathrooms: 4
Primary bedroom
- Level: Second
- Dimensions: 5.9 x 3.5
Bedroom 2
- Level: Second
- Dimensions: 4.85 x 3.05
Bedroom 4
- Level: Second
- Dimensions: 3.5 x 3.05
Dining room
- Level: Main
- Dimensions: 3.3 x 3
Family room
- Level: Main
- Dimensions: 5.6 x 3.05
Kitchen
- Level: Main
- Dimensions: 5.85 x 4.9
Living room
- Level: Main
- Dimensions: 5 x 3
Heating
- Forced Air, Gas
Cooling
- Central Air
Features
- In-Law Suite
- Flooring: Accessory Apartment, Carpet Free
- Basement: Finished,Walk-Up Access,Separate Entrance
- Has fireplace: Yes
- Fireplace features: Electric
Interior area
- Living area range: 2500-3000 null
Property
Parking
- Total spaces: 4
- Parking features: Available, Private Double, Garage Door Opener
- Has garage: Yes
Features
- Stories: 2
- Patio & porch: Porch, Patio
- Exterior features: Landscaped
- Pool features: None
- Has view: Yes
- View description: Park/Greenbelt
Lot
- Size: 6,152 Square Feet
- Features: Park, Place Of Worship, Public Transit, Rec./Commun.Centre, School, School Bus Route, Irregular Lot
Details
- Additional structures: Fence - Full, Garden Shed
- Parcel number: 033110373
Construction
Type & style
- Home type: SingleFamily
- Property subtype: Single Family Residence
Materials
- Brick
- Foundation: Poured Concrete
- Roof: Asphalt Shingle
Utilities & green energy
- Sewer: Sewer
- Water: None
Community & HOA
Community
- Security: Alarm System
Location
- Region: Vaughan
Financial & listing details
- Annual tax amount: C$5,304
- Date on market: 8/28/2026
Price history
Price history is unavailable.
Public tax history
Tax history is unavailable.
Climate risks
Neighborhood: Woodbridge
Nearby schools
GreatSchools rating
No schools nearby
We couldn't find any schools near this home.

Similar homes
- C$1,389,9005 bd4 ba-- sqft70 Bellona St, Vaughan, ON L4L 6R4For Sale
 MLS ID #N13678676, RIGHT AT HOME REALTY INC.. TRREB
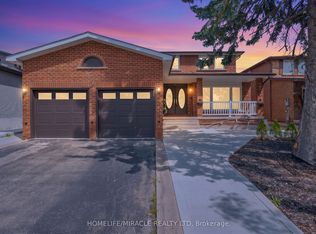
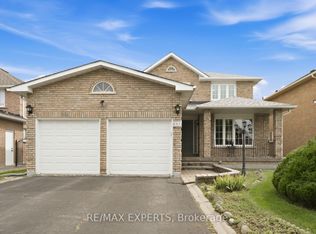
 - C$1,448,0004 bd3 ba-- sqft287 Andy Cres, Vaughan, ON L4H 1C4For Sale
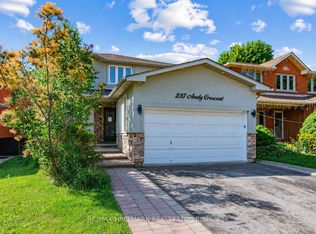 MLS ID #N13571006, RE/MAX HALLMARK REALTY LTD.. TRREB
 - C$1,499,0006 bd4 ba-- sqft35 Royal Palm Dr, Vaughan, ON L4J 5R4For Sale
 MLS ID #N13653454, HOMELIFE LANDMARK REALTY INC.. TRREB
 - C$1,499,0003 bd3 ba-- sqft134 Hadrian Dr, Toronto, ON M9W 1V4For Sale
 MLS ID #W13641632, ROYAL LEPAGE TERREQUITY REALTY. TRREB
