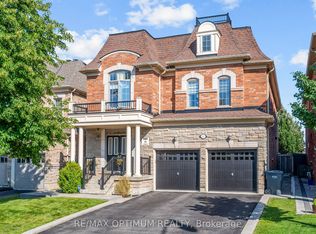
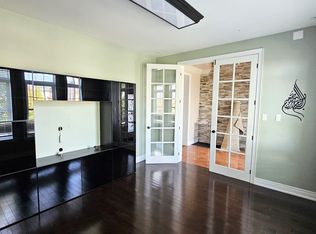
Welcome to this exquisite 4-bedroom, 5-bathroom detached home with a legal 2-bedroom basement apartment in the prestigious Credit Valley neighborhood, offering approximately 4,000 sq. ft. of total living space. Beautifully upgraded with elegant finishes, hardwood flooring and abundant natural light. Over $200,000 in upgrades include pot lights, upgraded light fixtures, crown molding, 200-amp electrical service, heat pump, 24" x48" floor tiles and 7-ft main-floor doors complemented by elegant arches. The grand double-door entry opens to a spacious layout. The gourmet kitchen features high-end stainless-steel appliances, a 36" gas stove, granite countertops, built-in oven and microwave. Walk out to a stunning custom-built deck, perfect for entertaining. Exterior features include a huge natural-stone porch, wide interlocked driveway and interlocked backyard, with no sidewalk for added parking convenience. Upstairs, the spacious primary suite features a spa-inspired ensuite with a glass shower and a generous walk-in closet. All bathrooms feature quartz countertops, with ensuite or Jack-and-Jill access to the bedrooms. The legal 2-bedroom walk-up basement apartment features a separate double-door entrance, larger windows and separate laundry, offering rental potential of approximately $2,000/month. The basement also provides a comfortable recreation room/3rd bedroom for extended family. Close to Ingleborough Public School, parks, trails, GO Station and major highways 401, 407 and 410.
For sale
C$1,499,999
13 Island Grv, Brampton, ON L6X 0W6
6beds
5baths
Single Family Residence
Built in ----
4,124 Square Feet Lot
$-- Zestimate®
C$--/sqft
C$-- HOA
What's special
Hardwood flooringAbundant natural lightPot lightsUpgraded light fixturesCrown moldingElegant archesGrand double-door entry
- 11 hours
- 1
- 0
Zillow last checked:
Listing updated:
Listed by:
ROYAL CANADIAN REALTY
Source: TRREB,MLS®#: W13854412 Originating MLS®#: Toronto Regional Real Estate Board
Originating MLS®#: Toronto Regional Real Estate BoardFacts & features
Interior
Bedrooms & bathrooms
- Bedrooms: 6
- Bathrooms: 5
Heating
- Forced Air, Gas
Cooling
- Central Air
Features
- Central Vacuum
- Basement: Walk-Up Access,Separate Entrance,Finished
- Has fireplace: Yes
Interior area
- Living area range: 2500-3000 null
Video & virtual tour
Property
Parking
- Total spaces: 6
- Parking features: Private Double
- Has garage: Yes
Features
- Stories: 2
- Patio & porch: Deck
- Pool features: None
Lot
- Size: 4,124 Square Feet
Details
- Parcel number: 140931511
Construction
Type & style
- Home type: SingleFamily
- Property subtype: Single Family Residence
Materials
- Brick
- Foundation: Concrete
- Roof: Shingle
Utilities & green energy
- Sewer: Sewer
Community & HOA
Location
- Region: Brampton
Financial & listing details
- Annual tax amount: C$8,685
- Date on market: 10/2/2026
Price history
Price history is unavailable.
Public tax history
Tax history is unavailable.
Climate risks
Neighborhood: Credit Valley
Nearby schools
GreatSchools rating
No schools nearby
We couldn't find any schools near this home.


Similar homes
- C$1,515,0006 bd5 ba-- sqft146 Lloyd Sanderson Dr, Brampton, ON L6Y 0Z9For Sale
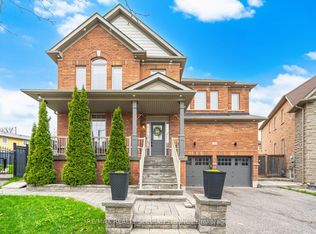 MLS ID #W13841282, RE/MAX REALTY SPECIALISTS INC.. TRREB
 - C$1,291,0006 bd5 ba-- sqft28 Corkett Dr, Brampton, ON L6X 3G9For Sale
 MLS ID #W13842580, RE/MAX REALTY SERVICES INC.. TRREB
 - C$1,549,9995 bd5 ba-- sqft24 Haywood Dr, Brampton, ON L6X 0W1For Sale
 MLS ID #W13711384, HOMELIFE/MIRACLE REALTY LTD. TRREB
 - C$1,220,0006 bd6 ba-- sqft19 Teal Crest Cir, Brampton, ON L6X 2Z6For Sale
 MLS ID #W13839338, RE/MAX OPTIMUM REALTY. TRREB
