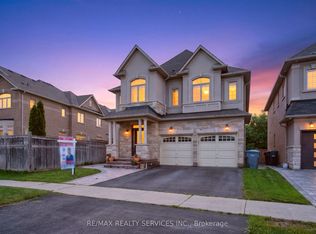
Welcome to this exceptional 4-bedroom, 5-washroom DETACHED HOME in Brampton's prestigious Credit Valley community! This impressive home offers approximately 3,596 sq. ft. above grade plus 1,000+ sq. ft. of finished basement space. The main level features spacious combined living and dining areas, crown moulding throughout the main level, California shutters, a private office with elegant French doors, and an inviting family room with a gas fireplace and built-in cabinets. The chefs delight kitchen features a large center island, granite countertops, backsplash, stainless steel appliances, built-in microwave, built-in oven and cooktop, flowing seamlessly into the bright breakfast area walk-out to the deck which overlooks Green space & Pond. Upstairs, the luxurious primary retreat boasts a large walk-in closet and 6-piece ensuite with Double sink & Frameless standing Shower, while all three additional bedrooms feature walk-in closets with ensuite or semi-ensuite access. Enjoy exceptional privacy backing onto a peaceful RAVINE and POND, with a spacious two-tier deck ideal for entertaining and relaxing. The finished basement offers an open-concept recreation area, den and 4- piece bathroom. Double-car garage plus parking for up to 8 vehicles. Conveniently located near schools, shopping, restaurants, transit and everyday amenities. A remarkable Credit Valley home offering exceptional space, privacy, elegance and family-friendly living!
For sale
C$1,550,000
9165 Creditview Rd, Brampton, ON L6X 0Z5
4beds
5baths
Single Family Residence
Built in ----
5,273 Square Feet Lot
$-- Zestimate®
C$--/sqft
C$-- HOA
What's special
- 26 days
- 12
- 1
Zillow last checked:
Listing updated:
Listed by:
RE/MAX OPTIMUM REALTY
Source: TRREB,MLS®#: W13797846 Originating MLS®#: Toronto Regional Real Estate Board
Originating MLS®#: Toronto Regional Real Estate BoardFacts & features
Interior
Bedrooms & bathrooms
- Bedrooms: 4
- Bathrooms: 5
Primary bedroom
- Level: Second
- Dimensions: 4.26 x 6.12
Bedroom 2
- Level: Second
- Dimensions: 4.14 x 4.26
Bedroom 3
- Level: Second
- Dimensions: 3.84 x 4.29
Bedroom 4
- Level: Second
- Dimensions: 3.65 x 4.6
Breakfast
- Level: Main
- Dimensions: 3.96 x 3.84
Den
- Level: Basement
- Dimensions: 4.3 x 4
Dining room
- Level: Main
- Dimensions: 3.65 x 4.57
Family room
- Level: Main
- Dimensions: 5.8 x 4.26
Kitchen
- Level: Main
- Dimensions: 3.04 x 3.96
Living room
- Level: Main
- Dimensions: 3.96 x 3.96
Office
- Level: Main
- Dimensions: 4.03 x 3.35
Recreation
- Level: Basement
- Dimensions: 4.75 x 3.99
Heating
- Forced Air, Gas
Cooling
- Central Air
Features
- Other
- Basement: Finished
- Has fireplace: Yes
- Fireplace features: Family Room, Natural Gas
Interior area
- Living area range: 3500-5000 null
Property
Parking
- Total spaces: 8
- Parking features: Garage
- Has garage: Yes
Features
- Stories: 2
- Pool features: None
Lot
- Size: 5,273 Square Feet
Details
- Parcel number: 140944450
Construction
Type & style
- Home type: SingleFamily
- Property subtype: Single Family Residence
Materials
- Brick
- Foundation: Concrete
- Roof: Shingle
Utilities & green energy
- Sewer: Sewer
Community & HOA
Location
- Region: Brampton
Financial & listing details
- Annual tax amount: C$9,557
- Date on market: 9/17/2026
Price history
Price history is unavailable.
Public tax history
Tax history is unavailable.
Climate risks
Neighborhood: Credit Valley
Nearby schools
GreatSchools rating
No schools nearby
We couldn't find any schools near this home.

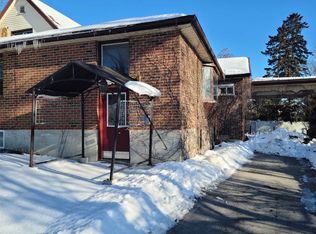


Similar homes
- C$1,499,9994 bd4 ba-- sqft60 Impulse Cir, Brampton, ON L6X 0X9For Sale
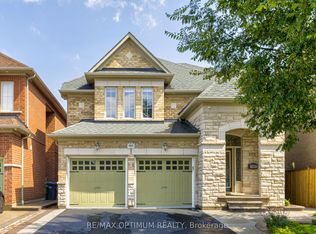 MLS ID #W13749766, RE/MAX OPTIMUM REALTY. TRREB
 - C$1,515,0006 bd5 ba-- sqft146 Lloyd Sanderson Dr, Brampton, ON L6Y 0Z9For Sale
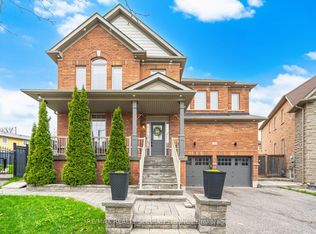 MLS ID #W13841282, RE/MAX REALTY SPECIALISTS INC.. TRREB
 - C$1,649,0006 bd5 ba-- sqft37 Island Grv, Brampton, ON L6X 0Y1For Sale
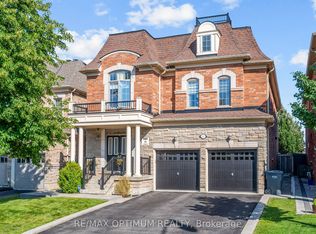 MLS ID #W13603808, RE/MAX OPTIMUM REALTY. TRREB
 - C$1,449,0005 bd5 ba-- sqft15 Bonnie Braes Dr, Brampton, ON L6Y 0X5For Sale
 MLS ID #W13825322, RE/MAX REALTY SERVICES INC.. TRREB
