Welcome to this Beautifully Upgraded, Move-in Ready Home Backing onto Lush Forest Green Space in One of Brampton's Most Desirable Communities. Offering 9' Ceilings Throughout and Over 3,800 Sq Ft of Finished Living Space, This Spacious Residence Combines Luxury, Privacy, and Functionality. The Main Level Features Smooth Ceilings, Elegant Hardwood Flooring, Airy Ceiling Heights, and a Thoughtfully Designed Open-Concept Layout. The Modern Kitchen is Equipped with Quartz Countertops, Stainless-Steel Appliances - Perfect for Both Everyday Living and Entertaining. Large Windows Fill the Home with Natural Light While Showcasing the Peaceful Views Beyond. Upstairs, You'll Find Hardwood Flooring Throughout and Four Generously Sized Bedrooms, including a Stunning Primary Retreat with a Spa-inspired Ensuite Featuring Double Sinks and a Free-standing Tub. The Professionally Finished Basement Continues the Home's Bright, Open Feel and Adds Exceptional Versatility with a Spacious Rec Area, Bedroom, and Full Bathroom - Ideal for Extended Family or an In-law Suite. Step Outside to Enjoy a Private, Sun-filled Backyard Backing onto Lush Green Space, with no Rear Neighbours - an Ideal setting for Relaxing or Entertaining. A Rare Opportunity to Own a Spacious, Well-appointed Home on a Premium Lot with Beautiful Natural Surroundings.
New construction
C$1,479,990
113 Antibes Dr, Brampton, ON L6X 5J2
5beds
5baths
Single Family Residence
Built in ----
4,104 Square Feet Lot
$-- Zestimate®
C$--/sqft
C$-- HOA
What's special
- 7 days |
- 51 |
- 1 |
Zillow last checked:
Listing updated:
Listed by:
NORMAN HILL REALTY INC.
Source: TRREB,MLS®#: W13560240 Originating MLS®#: Toronto Regional Real Estate Board
Originating MLS®#: Toronto Regional Real Estate BoardFacts & features
Interior
Bedrooms & bathrooms
- Bedrooms: 5
- Bathrooms: 5
Heating
- Forced Air, Gas
Cooling
- Central Air
Appliances
- Included: Water Heater
Features
- ERV/HRV
- Basement: Full,Finished
- Has fireplace: No
Interior area
- Living area range: 2500-3000 null
Property
Parking
- Total spaces: 4
- Parking features: Private Double
- Has garage: Yes
Features
- Stories: 2
- Exterior features: Backs On Green Belt
- Pool features: None
- Has view: Yes
- View description: Creek/Stream, Forest, Park/Greenbelt
- Has water view: Yes
- Water view: Creek/Stream
Lot
- Size: 4,104 Square Feet
- Features: Greenbelt/Conservation, School, Wooded/Treed, Rectangular Lot
Construction
Type & style
- Home type: SingleFamily
- Property subtype: Single Family Residence
Materials
- Brick, Stone
- Foundation: Poured Concrete
- Roof: Asphalt Shingle
Condition
- New construction: Yes
Utilities & green energy
- Sewer: Sewer
Community & HOA
Community
- Security: Carbon Monoxide Detector(s), Smoke Detector(s)
Location
- Region: Brampton
Financial & listing details
- Date on market: 7/14/2026
NORMAN HILL REALTY INC.
NORMAN HILL REALTY INC.
By pressing Contact Agent, you agree that the real estate professional identified above may call/text you about your search, which may involve use of automated means and pre-recorded/artificial voices. You don't need to consent as a condition of buying any property, goods, or services. Message/data rates may apply. You also agree to our Terms of Use. Zillow does not endorse any real estate professionals. We may share information about your recent and future site activity with your agent to help them understand what you're looking for in a home.
Price history
Price history is unavailable.
Public tax history
Tax history is unavailable.
Climate risks
Neighborhood: Credit Valley
Nearby schools
GreatSchools rating
No schools nearby
We couldn't find any schools near this home.
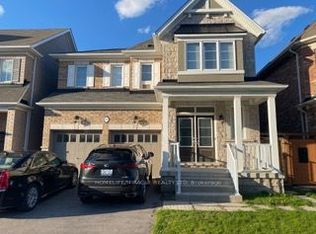
- C$3,8505 bd4 ba-- sqft91 Antibes Dr, Brampton, ON L6X5J2For Rent
- C$1,350,0008 bd5 ba-- sqft50 Victoriaville Rd, Brampton, ON L6X5J4For Sale

- C$--4 bd2 ba1k sqft44 Victoriaville Rd #2, Brampton, ON L6X5J4Off Market
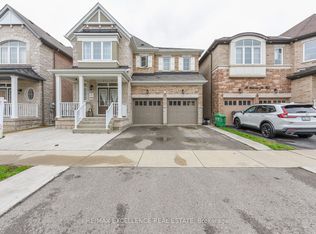
- C$1,499,9008 bd5 ba-- sqft40 Victoriaville Rd, Brampton, ON L6X5J4For Sale
- C$1,399,0006 bd5 ba-- sqft25 Swanton Rd, Brampton, ON L6X5J1For Sale
- C$1,299,9005 bd4 ba-- sqft26 Pine Island Way, Brampton, ON L6X0Z6For Sale
- C$1,849,9004 bd5 ba-- sqft9165 Creditview Rd, Brampton, ON L6X0Z5For Sale
- C$--5 bd2 ba-- sqft1364 Queen St W, Brampton, ON L6X0B2Off Market
Similar homes
- C$1,599,9007 bd5 ba-- sqft3 Lisson Cres, Brampton, ON L6X 5H8For Sale
 MLS ID #W13581496, CENTURY 21 GREEN REALTY INC.. TRREB
 - C$1,359,0004 bd3 ba-- sqft32 Impulse Cir, Brampton, ON L6X 0X9For Sale
 MLS ID #W13579308, TEAM PANAG REAL ESTATE INC.. TRREB
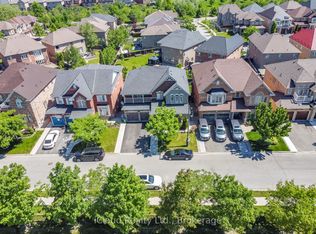
 - C$1,279,0006 bd5 ba-- sqft7 Merrittonia St, Brampton, ON L6X 0Y9For Sale
 MLS ID #W13570954, iCloud Realty Ltd.. TRREB
 - C$1,399,0006 bd5 ba-- sqft25 Swanton Rd, Brampton, ON L6X 5J1For Sale
 MLS ID #W13228716, SAVE MAX REAL ESTATE INC.. TRREB
 - C$1,379,0006 bd5 ba-- sqft2 Beachville Cir, Brampton, ON L6X 0V4For SaleMLS ID #W13571244, UPSTATE REALTY INC.. TRREB
- C$1,449,0007 bd6 ba-- sqft85 Ebury Dr, Brampton, ON L6X 5M7For SaleMLS ID #W13559088, ROYAL LEPAGE FLOWER CITY REALTY. TRREB
- C$1,499,9008 bd5 ba-- sqft40 Victoriaville Rd, Brampton, ON L6X 5J4For SaleMLS ID #W13058836, RE/MAX EXCELLENCE REAL ESTATE. TRREB
- C$1,399,0007 bd6 ba-- sqft10 Kenora St, Brampton, ON L6X 5N8For SaleMLS ID #W13551138, HOMELIFE/MIRACLE REALTY LTD. TRREB
- C$1,749,9006 bd6 ba-- sqft6 Flanders Rd, Brampton, ON L6X 0W3For SaleMLS ID #W13578816, SUTTON GROUP - SUMMIT REALTY INC.. TRREB
- C$1,450,0006 bd5 ba-- sqft14 Adeline Ct, Brampton, ON L6Y 0W9For SaleMLS ID #W13507782, HOMELIFE/MIRACLE REALTY LTD. TRREB
- C$1,195,0006 bd5 ba-- sqft150 Lloyd Sanderson Dr, Brampton, ON L6Y 0Z9For SaleMLS ID #W13580508, UPSTATE REALTY INC.. TRREB
- C$1,559,9994 bd4 ba-- sqft60 Impulse Cir, Brampton, ON L6X 0X9For SaleMLS ID #W13526138, RE/MAX OPTIMUM REALTY. TRREB
- C$1,499,0007 bd6 ba-- sqft10 Danfield Ct, Brampton, ON L6Y 2X9For SaleMLS ID #W13472360, HOMELIFE/MIRACLE REALTY LTD. TRREB
- C$1,399,9995 bd5 ba-- sqft8 Lisson Cres, Brampton, ON L6X 5H8For SaleMLS ID #W13048036, HOMELIFE SUPERSTARS REAL ESTATE LIMITED. TRREB
- C$1,350,0008 bd5 ba-- sqft50 Victoriaville Rd, Brampton, ON L6X 5J4For SaleMLS ID #W13454110, HOUSESIGMA INC.. TRREB
- C$1,599,9995 bd5 ba-- sqft24 Haywood Dr, Brampton, ON L6X 0W1For SaleMLS ID #W13441992, HOMELIFE/MIRACLE REALTY LTD. TRREB
- C$1,549,9005 bd4 ba-- sqft12 Orangeblossom Trl, Brampton, ON L6X 3B4For SaleMLS ID #W13506162, SHAHID KHAWAJA REAL ESTATE INC.. TRREB
- C$1,494,5006 bd6 ba-- sqft5 Dillon Dr, Brampton, ON L6X 3B6For SaleMLS ID #W13415850, UPSTATE REALTY INC.. TRREB
- C$1,499,0004 bd5 ba-- sqft50 Links Ln, Brampton, ON L6Y 5H1For SaleMLS ID #W12783730, SAM MCDADI REAL ESTATE INC.. TRREB
- C$1,499,0006 bd6 ba-- sqft54 Midcrest Cir, Brampton, ON L6Y 0W5For SaleMLS ID #W13488610, RE/MAX OPTIMUM REALTY. TRREB
