**STUNNING DETACHED HOME IN SOUGHT-AFTER CREDIT VALLEY!** This beautifully designed 4-bedroom home with a second-floor office offers a **registered 3-bedroom, 2-bath legal basement apartment** with **two self-contained dwelling units**, registered with the **City of Brampton**. The owner-occupied 1-bedroom unit features a separate entrance and private laundry. The main level boasts hardwood floors, porcelain tiles, California shutters, open-concept living and dining areas, and a designer chef's kitchen with granite countertops, premium built-in appliances, built-in oven/microwave, stylish backsplash, and walk-out to a professionally paved backyard. Cozy family room with gas fireplace. Spacious primary suite with walk-in closet and ensuite; all bedrooms enjoy convenient bathroom access. Charming front porch, landscaped yard, upgraded 4-car driveway, and double garage. Ideally located near top-rated schools, parks, transit, GO Station, shopping, and major highways. An exceptional family home offering luxury, comfort, and outstanding income potential!
For sale
C$1,399,000
10 Kenora St, Brampton, ON L6X 5N8
7beds
6baths
Single Family Residence
Built in ----
3,944 Square Feet Lot
$-- Zestimate®
C$--/sqft
C$-- HOA
What's special
- 41 days |
- 16 |
- 2 |
Zillow last checked:
Listing updated:
Listed by:
HOMELIFE/MIRACLE REALTY LTD
Source: TRREB,MLS®#: W13551138 Originating MLS®#: Toronto Regional Real Estate Board
Originating MLS®#: Toronto Regional Real Estate BoardFacts & features
Interior
Bedrooms & bathrooms
- Bedrooms: 7
- Bathrooms: 6
Primary bedroom
- Level: Second
- Dimensions: 5.79 x 3.96
Bedroom 2
- Level: Second
- Dimensions: 3.84 x 3.35
Bedroom 2
- Level: Basement
- Dimensions: 3.35 x 3.23
Bedroom 3
- Level: Basement
- Dimensions: 3.23 x 2.86
Bedroom 3
- Level: Second
- Dimensions: 3.65 x 3.35
Bedroom 4
- Level: Second
- Dimensions: 5.15 x 4.02
Breakfast
- Level: Main
- Dimensions: 3.53 x 3.65
Dining room
- Level: Main
- Dimensions: 6.09 x 3.53
Family room
- Level: Main
- Dimensions: 4.87 x 3.96
Kitchen
- Level: Basement
- Dimensions: 2.68 x 1.88
Kitchen
- Level: Main
- Dimensions: 3.53 x 2.76
Living room
- Level: Main
- Dimensions: 6.09 x 3.53
Living room
- Level: Basement
- Dimensions: 5.24 x 2.4
Office
- Level: Second
- Dimensions: 2.13 x 1.83
Recreation
- Level: Basement
- Dimensions: 6.7 x 2.62
Heating
- Forced Air, Gas
Cooling
- Central Air
Features
- Central Vacuum
- Basement: Apartment,Separate Entrance
- Has fireplace: Yes
- Fireplace features: Natural Gas
Interior area
- Living area range: 2500-3000 null
Property
Parking
- Total spaces: 6
- Parking features: Private, Garage Door Opener
- Has garage: Yes
Features
- Stories: 2
- Exterior features: Paved Yard
- Pool features: None
Lot
- Size: 3,944 Square Feet
- Features: Fenced Yard, Park, Place Of Worship, Public Transit, School
Details
- Additional structures: Garden Shed, Gazebo
- Parcel number: 140946153
Construction
Type & style
- Home type: SingleFamily
- Property subtype: Single Family Residence
Materials
- Brick
- Foundation: Concrete
- Roof: Asphalt Shingle
Utilities & green energy
- Sewer: Sewer
Community & HOA
Location
- Region: Brampton
Financial & listing details
- Annual tax amount: C$9,613
- Date on market: 7/10/2026
Price history
Price history is unavailable.
Public tax history
Tax history is unavailable.
Climate risks
Neighborhood: Credit Valley
Nearby schools
GreatSchools rating
No schools nearby
We couldn't find any schools near this home.
- C$--3 bd2 ba1.5k sqft2 Lackington St #2, Brampton, ON L6X0R8Off Market

- C$--2 bd2 ba-- sqft20 Idol Rd, Brampton, ON L6X5N6Off Market
- C$1,8492 bd1 ba-- sqft4 Lackington St #BASEMENT, Brampton, ON L6X0R8For Rent
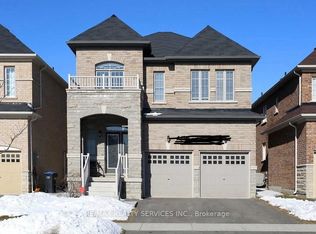
- C$1,599,9007 bd5 ba-- sqft3 Lisson Cres, Brampton, ON L6X5H8For Sale

- C$1,689,0007 bd5 ba-- sqft48 Hanbury Cres, Brampton, ON L6X5N7For Sale
- C$789,9994 bd4 ba-- sqft17 Dawes Rd, Brampton, ON L6X0R8For Sale
- C$--6 bd5 ba-- sqft7 Owens Rd, Brampton, ON L6X0S1Off Market
- C$3,8504 bd4 ba-- sqft19 Lisson Cres, Brampton, ON L6X5H9For Rent
Similar homes
- C$1,349,9006 bd5 ba-- sqft22 Durango Dr, Brampton, ON L6X 2Z2For Sale
 MLS ID #W13668502, RE/MAX GOLD REALTY INC.. TRREB
 - C$1,289,9006 bd4 ba-- sqft34 Nina Pl NE, Brampton, ON L7A 2E1For Sale
 MLS ID #W13697970, ROYAL LEPAGE SIGNATURE REALTY. TRREB
 - C$1,299,0007 bd6 ba-- sqft10 Danfield Ct, Brampton, ON L6Y 2X9For Sale
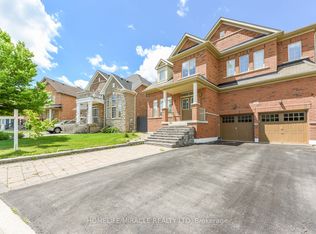 MLS ID #W13472360, HOMELIFE/MIRACLE REALTY LTD. TRREB
 - C$1,449,9006 bd5 ba-- sqft8 Wardsville Dr, Brampton, ON L6Y 0T7For Sale
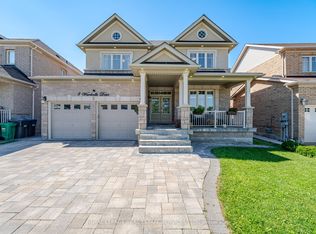 MLS ID #W13655260, ROYAL LEPAGE REAL ESTATE SERVICES LTD.. TRREB
 - C$1,409,9006 bd5 ba-- sqft60 Tysonville Cir, Brampton, ON L7A 4B1For SaleMLS ID #W13645888, HOMELIFE SILVERCITY REALTY INC.. TRREB
- C$1,299,0006 bd5 ba-- sqft180 Bonnie Braes Dr, Brampton, ON L6Y 5Y7For SaleMLS ID #W13461320, HOMELIFE/MIRACLE REALTY LTD. TRREB
- C$1,149,9007 bd4 ba-- sqft72 Lockwood Rd, Brampton, ON L6Y 5C6For SaleMLS ID #W13548202, HOMELIFE/MIRACLE REALTY LTD. TRREB
- C$1,389,0006 bd4 ba-- sqft15127 Danby Rd, Halton Hills, ON L7G 0H6For SaleMLS ID #W13646488, ROYAL LEPAGE FLOWER CITY REALTY. TRREB
- C$1,189,0005 bd5 ba-- sqft15 Newark Way, Brampton, ON L7A 2V1For SaleMLS ID #W13680196, HOMELIFE SILVERCITY REALTY INC.. TRREB
- C$1,339,9007 bd7 ba-- sqft18 Fascination St, Brampton, ON L6R 4A9For SaleMLS ID #W13651606, HOMELIFE G1 REALTY INC.. TRREB
- C$1,549,9997 bd7 ba-- sqft21 Junior Rd, Brampton, ON L7A 5J4For SaleMLS ID #W13495942, HOMELIFE/MIRACLE REALTY LTD. TRREB
- C$1,499,8995 bd4 ba-- sqft16 Gladmary Dr, Brampton, ON L6Y 6K9For SaleMLS ID #W13494418, HOMELIFE FRONTIER REALTY INC.. TRREB
- C$1,250,0006 bd4 ba-- sqft32 Wildsky Rd, Brampton, ON L6Y 5P6For SaleMLS ID #W13509142, ROYAL LEPAGE CERTIFIED REALTY. TRREB
- C$1,399,9007 bd6 ba-- sqft71 Skyvalley Dr, Brampton, ON L6P 3B7For SaleMLS ID #W13629038, HOMELIFE/MIRACLE REALTY LTD. TRREB
- C$1,260,0006 bd5 ba-- sqft15 Lucky Ln, Brampton, ON L6R 3M3For SaleMLS ID #W13680156, HomeLife Power Realty Inc. TRREB
- C$875,0004 bd4 ba-- sqft16 Capistro St, Brampton, ON L7A 3J3For SaleMLS ID #W13684802, HOMELIFE/MIRACLE REALTY LTD. TRREB
- C$1,298,0005 bd5 ba-- sqft14 Abercrombie Cres, Brampton, ON L7A 4N1For SaleMLS ID #W13514948, HOMELIFE/MIRACLE REALTY LTD. TRREB
- C$1,419,9004 bd4 ba-- sqft30 Tiger Cres, Brampton, ON L6R 4C1For SaleMLS ID #W13451506, HOMELIFE SILVERCITY REALTY INC.. TRREB
- C$1,269,9006 bd4 ba-- sqft18 Hartwell Gate, Brampton, ON L6R 2V3For SaleMLS ID #W13460974, HOMELIFE/MIRACLE REALTY LTD. TRREB
- C$1,380,0008 bd6 ba-- sqft70 Maldives Cres, Brampton, ON L6P 1L1For SaleMLS ID #W13549238, HOMELIFE/DIAMONDS REALTY INC.. TRREB
