Welcome to 14 Abercrombie Crescent, Brampton-an exceptional detached home offering luxury, comfort, and breathtaking ravine views.This beautifully appointed residence features 4264 Sqft Living space,4 spacious bedrooms, 5 bathrooms, 9-foot ceilings on the main floor, and a double-car garage. The impressive primary suite is a private retreat, complete with two walk-in closets and a spa-inspired 5-piece ensuite.Designed for modern family living, the home showcases an open-concept family room that flows seamlessly into a large gourmet kitchen, creating the perfect space for everyday living and entertaining. Walk out to the spacious deck overlooking the private ravine backyard, offering peaceful views and exceptional privacy.A main-floor den provides the ideal space for a home office or study. The spacious second-floor laundry room adds everyday convenience while offering excellent flexibility, with the potential to be converted into a study area, prayer room, hobby room, or creative workspace to suit your family's changing needs.The builder-finished walkout basement expands the living space with 1 bedroom, a 3-piece bathroom, and direct access to the private ravine backyard, making it ideal for extended family, guests, or a recreation area.Additional highlights include zebra blinds throughout the home, quality finishes, and a thoughtfully designed layout that combines elegance with functionality. Don't miss this rare opportunity to own an exceptional ravine property at 14 Abercrombie Crescent.
For sale
C$1,285,000
14 Abercrombie Cres, Brampton, ON L7A 4N1
5beds
5baths
Single Family Residence
Built in ----
3,516 Square Feet Lot
$-- Zestimate®
C$--/sqft
C$-- HOA
What's special
Breathtaking ravine viewsDouble-car garageImpressive primary suitePrivate retreatTwo walk-in closetsOpen-concept family roomLarge gourmet kitchen
- 46 days
- 4
- 0
Zillow last checked:
Listing updated:
Listed by:
HOMELIFE/MIRACLE REALTY LTD
Source: TRREB,MLS®#: W13757494 Originating MLS®#: Toronto Regional Real Estate Board
Originating MLS®#: Toronto Regional Real Estate BoardFacts & features
Interior
Bedrooms & bathrooms
- Bedrooms: 5
- Bathrooms: 5
Primary bedroom
- Level: Second
- Dimensions: 3.96 x 5.49
Bedroom 2
- Level: Second
- Dimensions: 3.35 x 4.15
Bedroom 3
- Level: Second
- Dimensions: 3.96 x 3.84
Bedroom 4
- Level: Second
- Dimensions: 3.84 x 4.27
Bedroom 5
- Level: Basement
- Dimensions: 3.29 x 3.72
Den
- Level: Main
- Dimensions: 3.23 x 3.05
Dining room
- Level: Main
- Dimensions: 3.65 x 5.67
Family room
- Level: Main
- Dimensions: 5.18 x 4.45
Kitchen
- Level: Main
- Dimensions: 3.84 x 6.58
Living room
- Level: Main
- Dimensions: 3.65 x 5.67
Recreation
- Level: Basement
- Dimensions: 5.49 x 6.4
Heating
- Forced Air, Gas
Cooling
- Central Air
Features
- None
- Basement: Finished with Walk-Out,Separate Entrance
- Has fireplace: No
Interior area
- Living area range: 3000-3500 null
Video & virtual tour
Property
Parking
- Total spaces: 4
- Parking features: Private Double
- Has garage: Yes
Features
- Stories: 2
- Pool features: None
Lot
- Size: 3,516 Square Feet
- Features: Fenced Yard, Hospital, Library, Park, Place Of Worship, School
Details
- Parcel number: 142513179
Construction
Type & style
- Home type: SingleFamily
- Property subtype: Single Family Residence
Materials
- Brick
- Foundation: Poured Concrete
- Roof: Asphalt Shingle
Utilities & green energy
- Sewer: Sewer
Community & HOA
Location
- Region: Brampton
Financial & listing details
- Annual tax amount: C$9,738
- Date on market: 9/8/2026
Price history
Price history is unavailable.
Public tax history
Tax history is unavailable.
Climate risks
Neighborhood: Mount Pleasant
Nearby schools
GreatSchools rating
No schools nearby
We couldn't find any schools near this home.


Similar homes
- C$1,179,9006 bd5 ba-- sqft7 Iguana Trl, Brampton, ON L7A 4N2For Sale
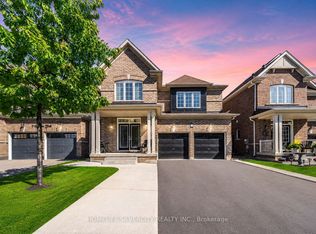 MLS ID #W13782970, HOMELIFE SILVERCITY REALTY INC.. TRREB
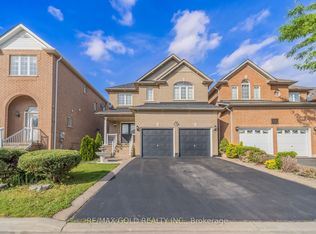
 - C$1,199,0006 bd5 ba-- sqft49 Bucksaw St, Brampton, ON L7A 4R3For Sale
 MLS ID #W13749410, RE/MAX REAL ESTATE CENTRE INC.. TRREB
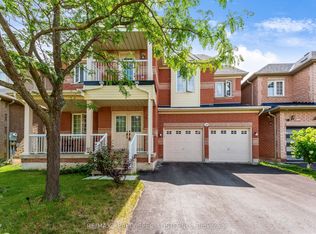
 - C$1,099,9005 bd5 ba-- sqft15 Newark Way, Brampton, ON L7A 2V1For Sale
 MLS ID #W13844448, RE/MAX GOLD REALTY INC.. TRREB
 - C$1,134,0006 bd5 ba-- sqft59 Masters Green Cres, Brampton, ON L7A 3K6For Sale
 MLS ID #W13745072, RE/MAX REALTY SPECIALISTS INC.. TRREB
