Welcome to this impressive and exceptionally well-appointed 4-bedroom detached home, With 4 spacious bedrooms all conveniently located on the same level, this home offers the perfect layout for families and those seeking ample space for living and relaxation. . The spacious living area flows effortlessly into the kitchen, creating an inviting space for entertaining guests or spending quality time with loved ones. This inviting home feature shard wood flooring throughout, California shutters. The chef-inspired kitchen is truly the heart of the home, stainless steel appliances, gas stove, refrigerator and built-in dishwasher. Unbeatable Convenience Meets Comfortable Living! The smart layout eliminates wasted space. All bedrooms are generously sized. The finished basement provides valuable additional living space, while the 2-car garage and ample parking add everyday convenience. With elegant finishes, thoughtful design, abundant natural light and a park practically at your doorstep, this is a wonderful opportunity to enjoy stylish, comfortable family living in an exceptional location.
For sale
C$1,299,000
36 Borneo Cres, Brampton, ON L6R 3C5
6beds
6baths
Single Family Residence
Built in ----
3,834 Square Feet Lot
$-- Zestimate®
C$--/sqft
C$-- HOA
What's special
California shuttersChef-inspired kitchenStainless steel appliancesGas stoveBuilt-in dishwasherAmple parkingAbundant natural light
- 4 days
- 3
- 0
Zillow last checked:
Listing updated:
Listed by:
ROYAL LEPAGE FLOWER CITY REALTY
Source: TRREB,MLS®#: W13782852 Originating MLS®#: Toronto Regional Real Estate Board
Originating MLS®#: Toronto Regional Real Estate BoardFacts & features
Interior
Bedrooms & bathrooms
- Bedrooms: 6
- Bathrooms: 6
Primary bedroom
- Level: Second
- Dimensions: 5 x 5.51
Bedroom
- Level: Basement
- Dimensions: 3.66 x 3.84
Bedroom
- Level: Basement
- Dimensions: 3.66 x 3.84
Bedroom 2
- Level: Second
- Dimensions: 3.35 x 3.84
Bedroom 3
- Level: Second
- Dimensions: 5.39 x 5.05
Bedroom 4
- Level: Second
- Dimensions: 4 x 4.96
Breakfast
- Level: Main
- Dimensions: 6.7 x 3.6
Dining room
- Level: Main
- Dimensions: 4.26 x 3.35
Family room
- Level: Main
- Dimensions: 4.66 x 4.41
Kitchen
- Level: Main
- Dimensions: 6.7 x 3.6
Living room
- Level: Main
- Dimensions: 6.09 x 6.7
Heating
- Forced Air, Gas
Cooling
- Central Air
Features
- None
- Basement: Finished,Separate Entrance
- Has fireplace: Yes
Interior area
- Living area range: 3000-3500 null
Video & virtual tour
Property
Parking
- Total spaces: 7
- Parking features: Private Double
- Has garage: Yes
Features
- Stories: 2
- Pool features: None
Lot
- Size: 3,834 Square Feet
Details
- Parcel number: 142234519
Construction
Type & style
- Home type: SingleFamily
- Property subtype: Single Family Residence
Materials
- Brick
- Foundation: Concrete
- Roof: Asphalt Shingle
Utilities & green energy
- Sewer: Sewer
Community & HOA
Location
- Region: Brampton
Financial & listing details
- Annual tax amount: C$4,420
- Date on market: 9/14/2026
Price history
Price history is unavailable.
Public tax history
Tax history is unavailable.
Climate risks
Neighborhood: Sandringham
Nearby schools
GreatSchools rating
No schools nearby
We couldn't find any schools near this home.


Similar homes
- C$1,249,0006 bd6 ba-- sqft25 Maverick Cres, Brampton, ON L6R 3E6For Sale
 MLS ID #W13804560, ROYAL LEPAGE NRC REALTY. TRREB
 - C$1,299,9009 bd7 ba-- sqft18 Summer Mist Ct, Brampton, ON L6R 2Z1For Sale
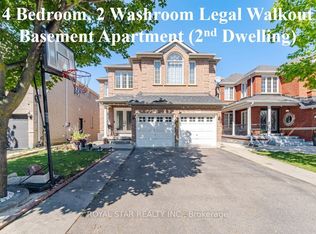 MLS ID #W13796638, ROYAL STAR REALTY INC.. TRREB
 - C$1,250,0006 bd5 ba-- sqft39 Fairservice Dr, Brampton, ON L6R 0X9For Sale
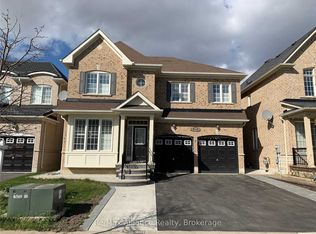 MLS ID #W13793810, Re/Max Alliance Realty. TRREB
 - C$1,299,0008 bd5 ba-- sqft7 Chapparal Dr, Brampton, ON L6R 3C5For Sale
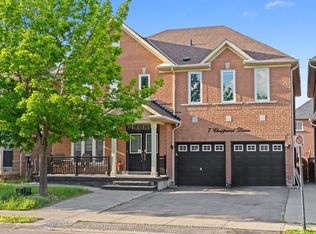 MLS ID #W13435624, EXECUTIVE REAL ESTATE SERVICES LTD.. TRREB
