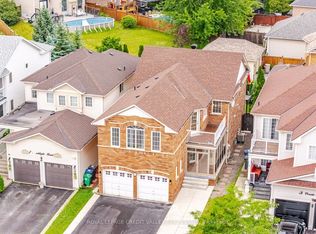
Welcome to this beautifully upgraded 4+2 bedroom home in the highly sought-after Credit Manor Heights community. From the moment you step through the elegant double-door entry with decorative glass inserts, you'll be impressed by the spacious layout, premium finishes, and abundance of natural light.The main floor features 9-foot ceilings, rich hardwood flooring, porcelain tiles, and a stunningopen-concept kitchen overlooking the family room and breakfast area-perfect for both everyday living an entertaining. Large windows and skylights fill the home with natural sunlight, creating a bright and inviting atmosphere throughout.Retreat to the luxurious primary suite featuring a spa-inspired ensuite with a 6-jet whirlpool tub, separate shower, double vanity, and granite countertop. Built by the renowned Aspen Ridge Homes, this residence showcases quality craftsmanship and thoughtful design.Adding exceptional value is the professionally finished basement apartment with a separate side entrance, separate laundry, and convenient garage access, making it ideal for extended family or excellent rental income potential.Outside, enjoy beautifully landscaped grounds with elegant **interlocking stonework in both the front and backyard**, providing outstanding curb appeal and a low-maintenance outdoor living space. Meticulously maintained and tastefully upgraded, this exceptional home is move-in ready and offers the perfect combination of luxury, comfort, and versatility in one of the area's most desirable neighbourhoods.
For sale
C$1,449,900
8 Wardsville Dr, Brampton, ON L6Y 0T7
6beds
5baths
Single Family Residence
Built in ----
4,635 Square Feet Lot
$-- Zestimate®
C$--/sqft
C$-- HOA
What's special
Spacious layoutPremium finishesAbundance of natural lightRich hardwood flooringPorcelain tilesStunning open-concept kitchenLarge windows and skylights
- 2 days |
- 12 |
- 0 |
Zillow last checked:
Listing updated:
Listed by:
ROYAL LEPAGE REAL ESTATE SERVICES LTD.
Source: TRREB,MLS®#: W13655260 Originating MLS®#: Toronto Regional Real Estate Board
Originating MLS®#: Toronto Regional Real Estate BoardFacts & features
Interior
Bedrooms & bathrooms
- Bedrooms: 6
- Bathrooms: 5
Primary bedroom
- Description: Primary Bedroom
- Level: Second
- Area: 19.38 Square Meters
- Area source: Other
- Dimensions: 5.21 x 3.72
Primary bedroom
- Level: Basement
- Dimensions: 4.1 x 3.3
Bedroom 2
- Description: Bedroom 2
- Level: Second
- Area: 49.85 Square Meters
- Area source: Other
- Dimensions: 4.02 x 12.40
Bedroom 2
- Level: Basement
- Dimensions: 3.4 x 1.89
Bedroom 3
- Description: Bedroom 3
- Level: Second
- Area: 10.41 Square Meters
- Area source: Other
- Dimensions: 3.38 x 3.08
Bedroom 4
- Description: Bedroom 4
- Level: Second
- Area: 10.41 Square Meters
- Area source: Other
- Dimensions: 3.38 x 3.08
Breakfast
- Description: Breakfast
- Level: Ground
- Area: 18.75 Square Meters
- Area source: Other
- Dimensions: 5.11 x 3.67
Dining room
- Description: Family Room
- Level: Ground
- Area: 14.43 Square Meters
- Area source: Other
- Dimensions: 3.38 x 4.27
Dining room
- Level: Basement
- Dimensions: 3.5 x 2
Family room
- Description: Dining Room
- Level: Main
- Area: 11.53 Square Meters
- Area source: Other
- Dimensions: 3.38 x 3.41
Kitchen
- Description: Kitchen
- Level: Main
- Area: 15.63 Square Meters
- Area source: Other
- Dimensions: 4.27 x 3.66
Laundry
- Level: Basement
- Dimensions: 3.3 x 2.3
Laundry
- Description: Laundry
- Level: Main
- Area: 0 Square Meters
- Area source: Other
- Dimensions: 0 x 0
Living room
- Level: Basement
- Dimensions: 3.5 x 2
Living room
- Description: Living Room
- Level: Main
- Area: 13.3 Square Meters
- Area source: Other
- Dimensions: 3.90 x 3.41
Heating
- Forced Air, Gas
Cooling
- Central Air
Appliances
- Included: Water Heater, Water Softener, Water Treatment
Features
- Central Vacuum
- Basement: Apartment,Separate Entrance
- Has fireplace: Yes
Interior area
- Living area range: 2500-3000 null
Property
Parking
- Total spaces: 5
- Parking features: Private
- Has attached garage: Yes
Features
- Stories: 2
- Pool features: None
Lot
- Size: 4,635 Square Feet
Details
- Parcel number: 140870696
Construction
Type & style
- Home type: SingleFamily
- Property subtype: Single Family Residence
Materials
- Brick, Stone
- Foundation: Concrete
- Roof: Shingle
Utilities & green energy
- Sewer: Sewer
Community & HOA
Location
- Region: Brampton
Financial & listing details
- Annual tax amount: C$8,897
- Date on market: 8/9/2026
Price history
Price history is unavailable.
Public tax history
Tax history is unavailable.
Climate risks
Neighborhood: Bram West
Nearby schools
GreatSchools rating
No schools nearby
We couldn't find any schools near this home.
- C$--2 bd1 ba1.3k sqft10 Noble Oaks Rd #2, Brampton, ON L6Y2Z6Off Market
- C$1,699,0007 bd6 ba-- sqft37 Alamosa Ct, Brampton, ON L6Y2Z3For Sale
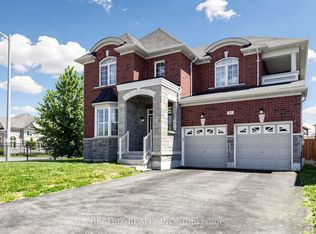
- C$999,9003 bd3 ba-- sqft40 Attraction Dr, Brampton, ON L6Y2Z8For Sale

- C$1,279,0006 bd5 ba-- sqft3 Gosling St, Brampton, ON L6Y0V2For Sale
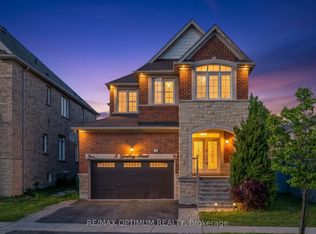
- C$3,2503 bd2 ba-- sqft105 Sky Harbour Dr, Brampton, ON L6Y2Z7For Rent
- C$1,6503 bd1 ba-- sqft6 Gosling St, Brampton, ON L6Y0V2For Rent
- C$2,150,0006 bd6 ba-- sqft3 Port Hope Holw, Brampton, ON L6Y2Y9For Sale
- C$3,7004 bd4 ba-- sqft16 Twin Falls Rd, Brampton, ON L6Y0V4For Rent
Similar homes
- C$1,545,0007 bd5 ba-- sqft15 Provost Trl, Brampton, ON L6Y 6E7For Sale
 MLS ID #W13616052, RE/MAX REAL ESTATE CENTRE INC.. TRREB
 - C$1,490,0008 bd7 ba-- sqft12 Junior Rd, Brampton, ON L7A 5J4New Construction
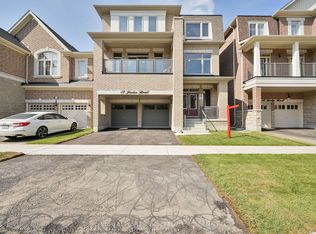 MLS ID #W13656774, CENTURY 21 PEOPLE`S CHOICE REALTY INC.. TRREB
 - C$1,088,8886 bd4 ba-- sqft5 Porchlight Rd, Brampton, ON L6X 4S3For Sale
 MLS ID #W13656468, ROYAL LEPAGE CREDIT VALLEY REAL ESTATE. TRREB
 - C$1,389,0006 bd4 ba-- sqft15127 Danby Rd, Halton Hills, ON L7G 0H6For Sale
 MLS ID #W13646488, ROYAL LEPAGE FLOWER CITY REALTY. TRREB
 - C$1,395,0005 bd5 ba-- sqft7339 Black Walnut Trl, Mississauga, ON L5N 7M3For SaleMLS ID #W13640184, ROYAL LEPAGE TERREQUITY REALTY. TRREB
- C$1,999,9007 bd6 ba-- sqft8833 Creditview Rd, Brampton, ON L6Y 0X3For SaleMLS ID #W13635946, ROYAL LEPAGE CERTIFIED REALTY. TRREB
- C$1,599,9007 bd5 ba-- sqft3 Lisson Cres, Brampton, ON L6X 5H8For SaleMLS ID #W13581496, CENTURY 21 GREEN REALTY INC.. TRREB
- C$1,329,9996 bd4 ba-- sqft34 Nina Pl NE, Brampton, ON L7A 2E1For SaleMLS ID #W13621634, ROYAL LEPAGE SIGNATURE REALTY. TRREB
- C$1,489,1007 bd5 ba-- sqft28 Ridelle Ct, Brampton, ON L6Z 4M2For SaleMLS ID #W13558348, RE/MAX EXCELLENCE REAL ESTATE. TRREB
- C$1,439,9904 bd4 ba-- sqft2345 Joshua Dr, Burlington, ON L7L 6N6For SaleMLS ID #W13659606, SUTTON GROUP QUANTUM REALTY INC.. TRREB
- C$1,300,0006 bd5 ba-- sqft43 Alice Springs Cres, Brampton, ON L6X 0R7For SaleMLS ID #W13411588, CENTURY 21 PROPERTY ZONE REALTY INC.. TRREB
- C$1,449,5006 bd5 ba-- sqft8 Redwillow Rd, Brampton, ON L6P 2A3For SaleMLS ID #W13589414, INTERNATIONAL REALTY FIRM, INC.. TRREB
- C$789,0004 bd5 ba-- sqft2 Cedarland Rd E, Brampton, ON L6Y 6E5For SaleMLS ID #W13660312, HOMELIFE MAPLE LEAF REALTY LTD.. TRREB
- C$849,9953 bd4 ba-- sqft58 Fandango Dr, Brampton, ON L6X 0R4For SaleMLS ID #W13655340, HOMELIFE/DIAMONDS REALTY INC.. TRREB
- C$1,399,9005 bd5 ba-- sqft721 Reece Ct, Milton, ON L9T 0X4For SaleMLS ID #W13643572, ROYAL LEPAGE SIGNATURE REALTY. TRREB
- C$1,299,0004 bd4 ba-- sqft10 Midvale Rd, Brampton, ON L7A 2N1For SaleMLS ID #W13624210, RE/MAX REAL ESTATE CENTRE INC.. TRREB
- C$1,245,0006 bd4 ba-- sqft252 Mountainberry Rd, Brampton, ON L6R 1H9For SaleMLS ID #W13642132, RE/MAX MILLENNIUM REAL ESTATE. TRREB
- C$1,145,0006 bd4 ba-- sqft67 Buick Blvd, Brampton, ON L7A 3B7For SaleMLS ID #W13624590, CITYSCAPE REAL ESTATE LTD.. TRREB
- C$1,149,0005 bd4 ba-- sqft42 Abbotsbury Dr, Brampton, ON L6X 0S3For SaleMLS ID #W13461058, RE/MAX CHAMPIONS REALTY INC.. TRREB
- C$1,204,9997 bd5 ba-- sqft54 Dwellers Rd, Brampton, ON L6X 5C1For SaleMLS ID #W13518630, CENTURY 21 PROPERTY ZONE REALTY INC.. TRREB
