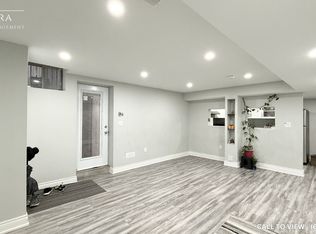
Welcome to your new home! Approximately 6,500 sq. ft. of finished living space with Approximately 2,000 sq. ft. professionally finished basement. Separate private entrance to the basement. Hardwood flooring throughout the entire home. Smooth ceilings throughout the home. Upgraded kitchen with premium granite countertops. Modern kitchen finishes and cabinetry. Pot lights installed throughout the home.10-foot ceilings on the main floor.9-foot ceilings on the second floor. Upgraded powder room with new vanity and toilet. Bathrooms upgraded with updated vanities and fixtures. Smart home features including: Nest security cameras. Smart garage door opener with remote access. Smart front door lock. Smart lighting control system. Professionally landscaped front and backyard, no Grass in backyard. All Premium pavers. Premium lot offering privacy and scenic views. Three-car attached garage. Large asphalt driveway with parking for up to 14 vehicles. Premium 70 ft. x 150 ft. lot (70 ft x 115 ft. plus approximately 35 ft. front driveway). Well-maintained interior and exterior. Ideal layout for large or multi-generational families. Excellent curb appeal with quality landscaping.
For sale
C$2,199,990
8833 Creditview Rd, Brampton, ON L6Y 0X3
7beds
6baths
Single Family Residence
Built in ----
8,024 Square Feet Lot
$-- Zestimate®
C$--/sqft
C$-- HOA
What's special
Smart lighting control systemPremium paversThree-car attached garage
- 47 days
- 28
- 2
Zillow last checked:
Listing updated:
Listed by:
ROYAL LEPAGE CERTIFIED REALTY
Source: TRREB,MLS®#: W13635946 Originating MLS®#: Toronto Regional Real Estate Board
Originating MLS®#: Toronto Regional Real Estate BoardFacts & features
Interior
Bedrooms & bathrooms
- Bedrooms: 7
- Bathrooms: 6
Primary bedroom
- Level: Second
- Dimensions: 5.79 x 4.57
Bedroom
- Level: Basement
- Dimensions: 0 x 0
Bedroom
- Level: Basement
- Dimensions: 0 x 0
Bedroom 2
- Level: Second
- Dimensions: 3.35 x 4.33
Bedroom 3
- Level: Second
- Dimensions: 3.66 x 3.96
Bedroom 4
- Level: Second
- Dimensions: 4.15 x 3.66
Bedroom 5
- Level: Second
- Dimensions: 3.35 x 3.96
Breakfast
- Level: Ground
- Dimensions: 3.66 x 4.63
Dining room
- Level: Ground
- Dimensions: 3.66 x 4.57
Dining room
- Level: Basement
- Dimensions: 0 x 0
Family room
- Level: Ground
- Dimensions: 5.18 x 4.63
Kitchen
- Level: Basement
- Dimensions: 0 x 0
Kitchen
- Level: Ground
- Dimensions: 3.17 x 4.57
Library
- Level: Ground
- Dimensions: 3.35 x 3.96
Living room
- Level: Basement
- Dimensions: 0 x 0
Living room
- Level: Ground
- Dimensions: 3.66 x 4.45
Other
- Level: Second
- Dimensions: 2.96 x 3.96
Heating
- Forced Air, Gas
Cooling
- Central Air
Features
- None
- Basement: Finished,Separate Entrance
- Has fireplace: Yes
Interior area
- Living area range: 3500-5000 null
Video & virtual tour
Property
Parking
- Total spaces: 14
- Parking features: Private
- Has garage: Yes
Features
- Stories: 2
- Pool features: None
Lot
- Size: 8,024 Square Feet
Details
- Parcel number: 140862685
Construction
Type & style
- Home type: SingleFamily
- Property subtype: Single Family Residence
Materials
- Brick
- Foundation: Poured Concrete
- Roof: Asphalt Shingle
Utilities & green energy
- Sewer: Sewer
Community & HOA
Location
- Region: Brampton
Financial & listing details
- Annual tax amount: C$14,036
- Date on market: 8/4/2026
Price history
Price history is unavailable.
Public tax history
Tax history is unavailable.
Climate risks
Neighborhood: Credit Valley
Nearby schools
GreatSchools rating
No schools nearby
We couldn't find any schools near this home.

Similar homes
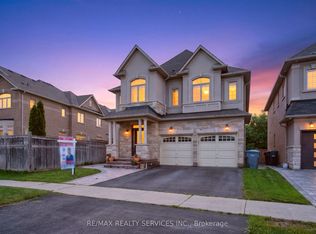
- C$2,150,0006 bd6 ba-- sqft3 Port Hope Holw, Brampton, ON L6Y 2Y9For Sale
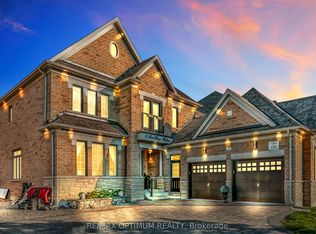 MLS ID #W13466662, RE/MAX OPTIMUM REALTY. TRREB
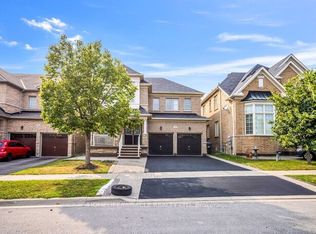
 - C$1,889,0007 bd7 ba-- sqft1 Astrantia Way, Brampton, ON L6X 1P3For Sale
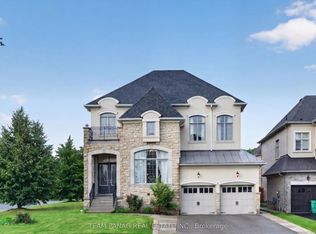 MLS ID #W13593812, TEAM PANAG REAL ESTATE INC.. TRREB
 - C$1,749,9997 bd6 ba-- sqft18 Vineyard Dr, Brampton, ON L6Y 2A5For Sale
 MLS ID #W13577776, ROYAL LEPAGE CERTIFIED REALTY. TRREB
 - C$1,529,9007 bd5 ba-- sqft3 Lisson Cres, Brampton, ON L6X 5H8For Sale
 MLS ID #W13715140, CENTURY 21 GREEN REALTY INC.. TRREB
