Welcome to this beautifully upgraded 4+2 bedroom, 4-bath detached home in the highly sought-after Lisgar community, offering approximately 3,844 sq. ft. of total finished living space (including the basement, based on MPAC) and sitting on a premium corner lot with no sidewalk! Featuring a striking approx. 11.5' ceiling in the living room, a dramatic open-to-above foyer and approx. 9' main-floor ceilings, this home offers an exceptional sense of space and openness. The thoughtfully designed main floor features separate living, dining, family and breakfast areas, stained hardwood flooring, upgraded 24" x 24" porcelain tiles, pot lights and an oak staircase. The inviting family room features a fireplace, while the beautifully upgraded modern kitchen offers stylish cabinetry, generous counter space and a bright breakfast area with garden-door access to the backyard. Convenient main-floor laundry and direct garage access complete the level. Upstairs offers 4 spacious bedrooms, including a generous primary retreat with a 5-piece ensuite and his & hers closets. The finished basement features a separate side entrance, large windows, 2 additional bedrooms, a kitchen, a washroom, separate laundry, and a spacious living area-ideal for extended family or in-law use. Attached double-car garage plus private driveway provides parking for up to 6 vehicles. Prime Lisgar location with Walmart, Costco, shopping and everyday amenities within walking distance, plus nearby bus stops, Lisgar GO Station, schools and parks, with quick access to Highways 401 & 407. Exceptional space, upgrades, versatility and location-all in one! Some listing photos have been digitally modified using AI for illustrative purposes.
For sale
C$1,599,900
3463 Crimson King Cir, Mississauga, ON L5N 8M9
6beds
4baths
Single Family Residence
Built in ----
5,320 Square Feet Lot
$-- Zestimate®
C$--/sqft
C$-- HOA
What's special
Dramatic open-to-above foyerStained hardwood flooringPot lightsOak staircaseBeautifully upgraded modern kitchenStylish cabinetryGenerous counter space
- 39 days
- 18
- 0
Zillow last checked:
Listing updated:
Listed by:
RE/MAX REALTY SPECIALISTS INC.
Source: TRREB,MLS®#: W13765710 Originating MLS®#: Toronto Regional Real Estate Board
Facts & features
Interior
Bedrooms & bathrooms
- Bedrooms: 6
- Bathrooms: 4
Primary bedroom
- Level: Second
- Dimensions: 4.78 x 4.01
Bedroom
- Level: Basement
- Dimensions: 0 x 0
Bedroom
- Level: Basement
- Dimensions: 0 x 0
Bedroom 2
- Level: Second
- Dimensions: 3.66 x 3.05
Bedroom 3
- Level: Second
- Dimensions: 3.96 x 3.5
Bedroom 4
- Level: Second
- Dimensions: 3.71 x 3.66
Breakfast
- Level: Main
- Dimensions: 3.81 x 3.15
Dining room
- Level: Main
- Dimensions: 4.57 x 3.66
Family room
- Level: Main
- Dimensions: 5.33 x 3.96
Kitchen
- Level: Main
- Dimensions: 3.67 x 3.15
Laundry
- Level: Basement
- Dimensions: 0 x 0
Laundry
- Level: Lower
- Dimensions: 0 x 0
Living room
- Level: Basement
- Dimensions: 0 x 0
Living room
- Level: Main
- Dimensions: 4.47 x 3.46
Heating
- Forced Air, Gas
Cooling
- Central Air
Features
- Other
- Flooring: Carpet Free
- Basement: Separate Entrance,Finished
- Has fireplace: Yes
Interior area
- Living area range: 2500-3000 null
Video & virtual tour
Property
Parking
- Total spaces: 6
- Parking features: Private Double
- Has garage: Yes
Features
- Stories: 2
- Pool features: None
Lot
- Size: 5,320 Square Feet
- Features: Fenced Yard, Hospital, Library, Other, Park, Place Of Worship
Details
- Additional structures: Other
- Parcel number: 135182484
Construction
Type & style
- Home type: SingleFamily
- Property subtype: Single Family Residence
Materials
- Brick
- Foundation: Other
- Roof: Asphalt Shingle
Utilities & green energy
- Sewer: Sewer
Community & HOA
Location
- Region: Mississauga
Financial & listing details
- Annual tax amount: C$8,790
- Date on market: 9/10/2026
Price history
Price history is unavailable.
Public tax history
Tax history is unavailable.
Climate risks
Neighborhood: Lisgar
Nearby schools
GreatSchools rating
No schools nearby
We couldn't find any schools near this home.
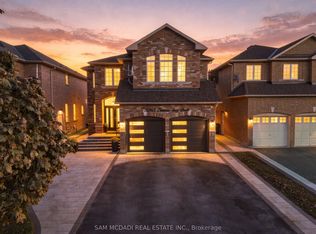
- C$1,499,0004 bd3 ba-- sqft3263 Crimson King Cir, Mississauga, ON L5N8M8For Sale
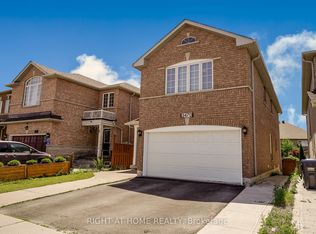
- C$1,6502 bd1 ba-- sqft3470 Crimson King Cir #BASEMENT, Mississauga, ON L5N8M9For Rent
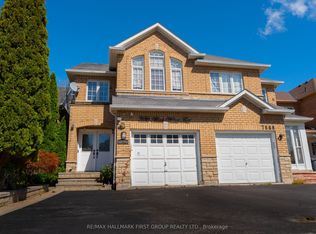
- C$749,0003 bd4 ba-- sqft7686 Black Walnut Trl, Mississauga, ON L5N8A6For Sale
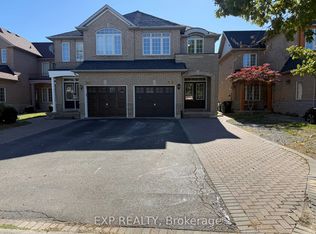
- C$1,8502 bd1 ba-- sqft7683 Black Walnut Trl #BASEMENT, Mississauga, ON L5N8A6For Rent
Similar homes
- C$1,450,0005 bd4 ba-- sqft7155 Aspen Ave, Mississauga, ON L5N 5P2For Sale
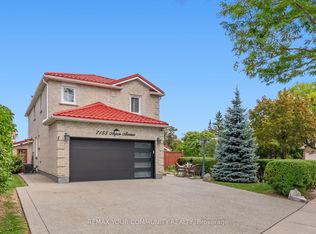 MLS ID #W13853986, REMAX YOUR COMMUNITY REALTY. TRREB
- C$1,499,9995 bd4 ba-- sqft5576 Middlebury Dr, Mississauga, ON L5M 5G8For Sale
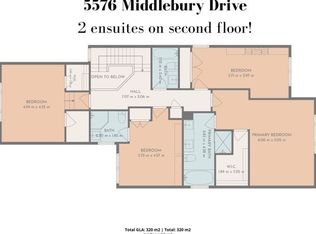 MLS ID #W13791082, RE/MAX ESCARPMENT REALTY INC.. TRREB
- C$1,299,9994 bd5 ba-- sqft7339 Black Walnut Trl, Mississauga, ON L5N 7M3For Sale
 MLS ID #W13808302, ROYAL LEPAGE TERREQUITY REALTY. TRREB
- C$1,479,0007 bd6 ba-- sqft25 Selsdon St, Brampton, ON L6X 3C4For Sale
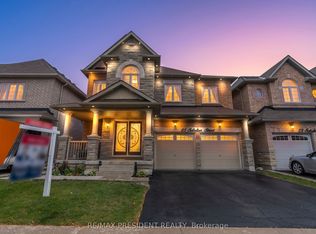 MLS ID #W14081260, CENTURY 21 PRESIDENT REALTY INC.. TRREB
