Welcome to this stunning 4-bedroom family home offering approximately 3,500 sq ft of luxurious living space, built in 2014 on a premium pie-shaped lot (30 x 100) with an exceptionally large backyard-perfect for outdoor entertaining and family enjoyment. This detached home is thoughtfully designed with both comfort and income potential in mind. The upper level features a bright and spacious family room with a cozy fireplace, ideal for relaxing evenings. Enjoy modern finishes throughout, including elegant pot lights and an integrated CCTV security system for peace of mind. The finished LEGAL basement apartment offers 2 additional bedrooms, a full bathroom, and its own separate washer/dryer complete with a separate entrance for privacy and convenience. A current tenant is paying $2,000/month and is willing to stay, offering a fantastic mortgage-helper opportunity or seamless investment income. Enjoy the convenience of a 2-car garage plus 2 additional driveway parking spaces. Ideally located close to top-rated schools, grocery stores, parks, and shopping-this home combines everyday practicality with upscale family living. A rare opportunity to own a spacious, income-generating luxury home in a family-friendly neighborhood. Don't miss it!
For sale
C$1,599,900
13 Goodsway Trl, Brampton, ON L7A 4A3
6beds
6baths
Single Family Residence
Built in ----
2,976 Square Feet Lot
$-- Zestimate®
C$--/sqft
C$-- HOA
What's special
Detached homeCozy fireplaceModern finishes throughoutElegant pot lightsIntegrated cctv security systemFinished legal basement apartment
- 5 days
- 6
- 0
Zillow last checked:
Listing updated:
Listed by:
RE/MAX REAL ESTATE CENTRE INC.
Source: TRREB,MLS®#: W13775740 Originating MLS®#: Toronto Regional Real Estate Board
Originating MLS®#: Toronto Regional Real Estate BoardFacts & features
Interior
Bedrooms & bathrooms
- Bedrooms: 6
- Bathrooms: 6
Primary bedroom
- Description: Primary Bedroom
- Level: Second
- Area: 25.94 Square Meters
- Area source: Other
- Dimensions: 6.09 x 4.26
Bedroom 2
- Description: Bedroom 2
- Level: Second
- Area: 19.24 Square Meters
- Area source: Other
- Dimensions: 4.81 x 4.00
Bedroom 3
- Description: Bedroom 3
- Level: Second
- Area: 23.21 Square Meters
- Area source: Other
- Dimensions: 4.48 x 5.18
Bedroom 4
- Description: Bedroom 4
- Level: Second
- Area: 15.03 Square Meters
- Area source: Other
- Dimensions: 4.05 x 3.71
Dining room
- Description: Dining Room
- Level: Main
- Area: 34.65 Square Meters
- Area source: Other
- Dimensions: 5.69 x 6.09
Family room
- Description: Family Room
- Level: Main
- Area: 27.69 Square Meters
- Area source: Other
- Dimensions: 3.99 x 6.94
Kitchen
- Description: Kitchen
- Level: Main
- Area: 27.71 Square Meters
- Area source: Other
- Dimensions: 5.69 x 4.87
Laundry
- Description: Laundry
- Level: Second
- Area: 0 Square Meters
- Area source: Other
Library
- Description: Library
- Level: Main
- Area: 11.72 Square Meters
- Area source: Other
- Dimensions: 3.32 x 3.53
Living room
- Description: Living Room
- Level: Main
- Area: 34.65 Square Meters
- Area source: Other
- Dimensions: 5.69 x 6.09
Heating
- Forced Air, Gas
Cooling
- Central Air
Features
- In-Law Suite
- Basement: Apartment,Finished,Separate Entrance
- Has fireplace: Yes
Interior area
- Living area range: 3000-3500 null
Video & virtual tour
Property
Parking
- Total spaces: 4
- Parking features: Private
- Has attached garage: Yes
Features
- Stories: 2
- Pool features: None
Lot
- Size: 2,976 Square Feet
- Features: Irregular Lot
Details
- Parcel number: 143642420
Construction
Type & style
- Home type: SingleFamily
- Property subtype: Single Family Residence
Materials
- Brick, Stone
- Foundation: Concrete
- Roof: Shingle
Utilities & green energy
- Sewer: Sewer
Community & HOA
Location
- Region: Brampton
Financial & listing details
- Annual tax amount: C$9,389
- Date on market: 9/12/2026
Price history
Price history is unavailable.
Public tax history
Tax history is unavailable.
Climate risks
Neighborhood: Mount Pleasant
Nearby schools
GreatSchools rating
No schools nearby
We couldn't find any schools near this home.

Similar homes
- C$1,599,9006 bd5 ba-- sqft68 Hartwell Rd, Halton Hills, ON L7G 0H8For Sale
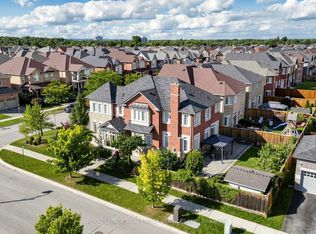 MLS ID #W13769846, ROYAL LEPAGE REAL ESTATE SERVICES LTD.. TRREB
 - C$1,350,0005 bd6 ba-- sqft7 Caboose St, Brampton, ON L7A 5A9For Sale
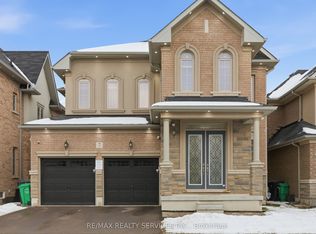 MLS ID #W13147950, RE/MAX REALTY SERVICES INC.. TRREB
 - C$1,380,0008 bd5 ba-- sqft17 Tysonville Cir, Brampton, ON L7A 4A6For Sale
 MLS ID #W13549634, RE/MAX REALTY SPECIALISTS INC.. TRREB
 - C$1,099,0006 bd4 ba-- sqft67 Buick Blvd, Brampton, ON L7A 3B7For Sale
 MLS ID #W13791790, CITYSCAPE REAL ESTATE LTD.. TRREB
