Welcome to this beautiful, bright, and spacious 4+1 bedroom, 4-bathroom Freehold Corner townhouse, offering the feel and privacy of a semi-detached home. Featuring Double Door entry, a 9-foot ceiling on the main floor, abundant natural light, and a thoughtfully designed open-concept layout, Carpet-free home. The main floor features a large open-concept kitchen with stainless steel appliances, backsplash, ample cabinetry, and a convenient breakfast area with direct walk-out access to the backyard. The bright and spacious living room boasts large windows, while the separate dining area offers another large window, creating a warm and inviting space for family gatherings and entertaining. Pot lights throughout the main floor add a modern touch. Both the main and second floors feature hardwood flooring, making this a truly carpet-free home. Step outside to a neat and well-maintained backyard with a concrete patio, ideal for outdoor dining, relaxation, and entertaining. The concrete side yard and front area provide additional usable space for walking and parking multiple vehicles. The generous primary bedroom features a 4-piece ensuite bathroom and walk-in closet. All three additional bedrooms offer large windows and closets, providing plenty of natural light and storage. The fully finished basement adds tremendous value and versatility, featuring:1 bedroom, 1 kitchen with stainless steel appliances, Spacious living area, The basement is ideal for extended family, guests, first-time buyers, or investors seeking additional living space and income potential. New A/C Summer 2025, Additional washer on ground floor. Located in the highly desirable area of Mississauga Road and Sandalwood Parkway, this home is conveniently close to grocery stores, shopping, schools, parks, public transit, and a wide range of everyday amenities. Corner-lot advantage, semi-detached feel, spacious 4+1 bedroom layout, 4 bathrooms, finished basement, Multi parking, and location, Must see house.
For sale
C$899,000
47 Goodsway Trl, Brampton, ON L7A 4A4
5beds
4baths
Townhouse
Built in ----
2,547 Square Feet Lot
$-- Zestimate®
C$--/sqft
C$-- HOA
What's special
Double door entryAbundant natural lightThoughtfully designed open-concept layoutCarpet-free homeLarge open-concept kitchenStainless steel appliancesAmple cabinetry
- 17 hours
- 4
- 0
Zillow last checked:
Listing updated:
Listed by:
CITYSCAPE REAL ESTATE LTD.
Source: TRREB,MLS®#: W13849952 Originating MLS®#: Toronto Regional Real Estate Board
Originating MLS®#: Toronto Regional Real Estate BoardFacts & features
Interior
Bedrooms & bathrooms
- Bedrooms: 5
- Bathrooms: 4
Heating
- Forced Air, Gas
Cooling
- Central Air
Features
- Flooring: Carpet Free
- Basement: Apartment,Separate Entrance
- Has fireplace: No
Interior area
- Living area range: 1500-2000 null
Property
Parking
- Total spaces: 3
- Parking features: Private
- Has attached garage: Yes
Features
- Stories: 2
- Pool features: None
Lot
- Size: 2,547 Square Feet
Details
- Parcel number: 143643082
Construction
Type & style
- Home type: Townhouse
- Property subtype: Townhouse
- Attached to another structure: Yes
Materials
- Brick Front, Stone
- Foundation: Concrete
- Roof: Asphalt Shingle
Utilities & green energy
- Sewer: Sewer
Community & HOA
Location
- Region: Brampton
Financial & listing details
- Annual tax amount: C$6,229
- Date on market: 10/1/2026
Price history
Price history is unavailable.
Public tax history
Tax history is unavailable.
Climate risks
Neighborhood: Mount Pleasant
Nearby schools
GreatSchools rating
No schools nearby
We couldn't find any schools near this home.


Similar homes
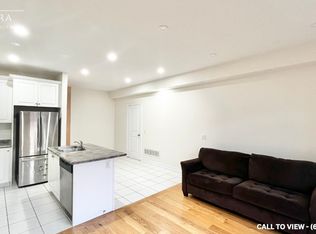
- C$795,0004 bd4 ba-- sqft52 Aldersgate Dr, Brampton, ON L7A 4H8For Sale
 MLS ID #W13845552, CENTURY 21 PEOPLE`S CHOICE REALTY INC.. TRREB
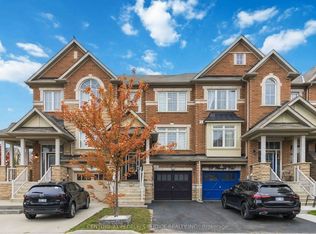
 - C$799,9004 bd4 ba-- sqft136 Keppel Cir, Brampton, ON L7A 5K9For Sale
 MLS ID #W13832880, iCloud Realty Ltd.. TRREB
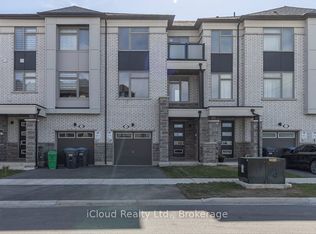
 - C$949,0005 bd4 ba-- sqft86 Buick Blvd, Brampton, ON L7A 3X7For Sale
 MLS ID #W13834976, ROYAL LEPAGE CERTIFIED REALTY. TRREB
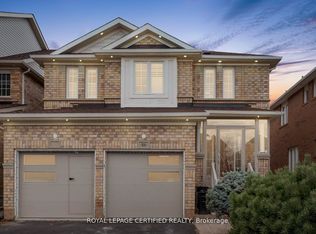
 - C$758,0004 bd3 ba-- sqft72 Rockman Cres, Brampton, ON L7A 4B4For Sale
 MLS ID #W13819766, RE/MAX REALTY SERVICES INC.. TRREB
