A huge corner lot with a peaceful and friendly environment. A great location with aa few trees and green grass in summer. Close to schools, grocery stores, banks, public transportation, a walk-in clinic, dentist, and school bus pick-up and drop-off for students. The backyard has a gazebo, shed, and a kitchen garden. There is a built-in garage and three parking spaces avaliable. Easy access to Highway 410, Brampton Civic Hospital, and Bovaird Road.
For sale
C$799,900
2 Ozner Ct, Brampton, ON L6X 4Z1
4beds
4baths
Single Family Residence
Built in ----
2,903 Square Feet Lot
$-- Zestimate®
C$--/sqft
C$-- HOA
What's special
Huge corner lotBackyard has a gazeboKitchen gardenBuilt-in garage
- 8 hours
- 2
- 0
Zillow last checked:
Listing updated:
Listed by:
ROYAL STAR REALTY INC.
Source: TRREB,MLS®#: W14181024 Originating MLS®#: Toronto Regional Real Estate Board
Facts & features
Interior
Bedrooms & bathrooms
- Bedrooms: 4
- Bathrooms: 4
Primary bedroom
- Level: Second
- Dimensions: 5.42 x 3.5
Bedroom 2
- Level: Second
- Dimensions: 4.7 x 2.45
Bedroom 3
- Level: Second
- Dimensions: 2.75 x 2.55
Dining room
- Level: Main
- Dimensions: 5.2 x 2.8
Great room
- Level: Main
- Dimensions: 5.2 x 2.8
Kitchen
- Level: Main
- Dimensions: 3.22 x 2.9
Kitchen
- Level: Main
- Dimensions: 3 x 2.2
Heating
- Forced Air, Gas
Cooling
- Central Air
Features
- Flooring: Accessory Apartment, Carpet Free
- Basement: Apartment,Finished with Walk-Out,Separate Entrance,Finished
- Has fireplace: No
Interior area
- Living area range: 1100-1500 null
Property
Parking
- Total spaces: 4
- Parking features: Garage Door Opener
- Has garage: Yes
Accessibility
- Accessibility features: Accessible Public Transit Nearby
Features
- Stories: 2
- Patio & porch: Deck
- Exterior features: Landscaped, Controlled Entry, Year Round Living
- Pool features: None
- Has view: Yes
- View description: Clear
- Waterfront features: None
Lot
- Size: 2,903 Square Feet
- Features: Clear View, Fenced Yard, Public Transit, School, Park, Irregular Lot
- Topography: Flat,Level
Details
- Additional structures: Gazebo, Fence - Full, Shed
- Parcel number: 140941322
Construction
Type & style
- Home type: SingleFamily
- Property subtype: Single Family Residence
Materials
- Brick, Concrete Poured
- Foundation: Brick, Poured Concrete, Wood Frame
- Roof: Shingle
Utilities & green energy
- Sewer: Sewer
- Water: Water System
- Utilities for property: Cable Available, Garbage Pickup, Natural Gas, Internet High Speed, Electricity Connected, Electricity To Lot Line, Municipal Water: To Lot Line
Community & HOA
Community
- Security: Alarm System, Monitored, Heat Detector, Smoke Detector(s), Security System
Location
- Region: Brampton
Financial & listing details
- Annual tax amount: C$5,400
- Date on market: 11/14/2026
Price history
Price history is unavailable.
Public tax history
Tax history is unavailable.
Climate risks
Neighborhood: Fletcher's Meadow
Nearby schools
GreatSchools rating
No schools nearby
We couldn't find any schools near this home.

Similar homes
- C$769,9994 bd4 ba-- sqft17 Dawes Rd, Brampton, ON L6X 0R8For Sale
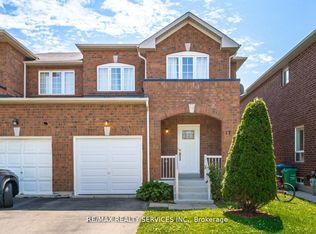 MLS ID #W14171032, RE/MAX REALTY SERVICES INC.. TRREB
- C$799,0003 bd3 ba-- sqft15 Baha Cres E, Brampton, ON L7A 2J2For Sale
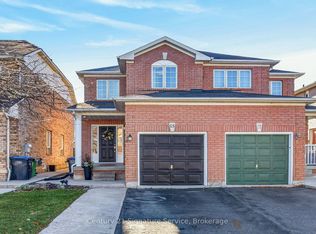 MLS ID #W14176336, BETTER HOMES AND GARDENS REAL ESTATE SIGNATURE SERVICE. TRREB
- C$849,9004 bd4 ba-- sqft20 Murdoch Dr, Brampton, ON L6X 3Y2For Sale
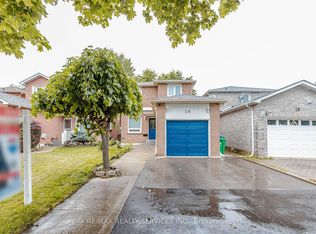 MLS ID #W14181464, RE/MAX REALTY SERVICES INC.. TRREB
- C$799,9993 bd3 ba-- sqft4 Nostalgia Ct, Brampton, ON L6X 5C6For Sale
 MLS ID #W14169272, HOMELIFE/MIRACLE REALTY LTD. TRREB
