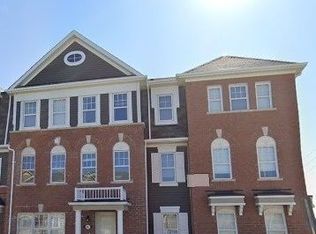
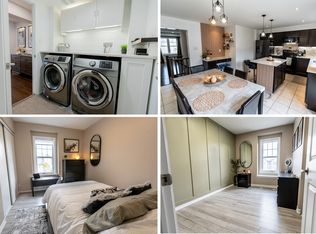
Attached double-car garage freehold townhouse in the desirable Northwest Brampton community! This spacious home features 4 bedrooms, 4 bathrooms, and a functional three-storey layout, ideal for growing families. The main level offers a bedroom, a full bathroom, and a kitchen, providing added flexibility for guests or extended family. The second level boasts an open-concept living and dining area, a spacious kitchen equipped with stainless steel appliances and a breakfast bar, and a walk-out to the deck, perfect for outdoor enjoyment. A separate family room offers additional living space for relaxing and entertaining. The third level features three generously sized bedrooms, including a primary bedroom with a walk-in closet and a 4-piece ensuite. Complete with an attached double-car garage and parking for three vehicles, this home is conveniently located near Mount Pleasant GO Station, parks, schools, public transit, the library, and community centres. An excellent opportunity to enjoy space, comfort, and convenience in a sought-after Brampton neighbourhood!
For sale
C$799,000
230 Remembrance Rd, Brampton, ON L7A 4P3
4beds
4baths
Townhouse
Built in ----
1,576 Square Feet Lot
$-- Zestimate®
C$--/sqft
C$-- HOA
What's special
Attached double-car garageFunctional three-storey layoutSpacious kitchenStainless steel appliancesBreakfast barWalk-out to the deckSeparate family room
- 1 day
- 6
- 0
Zillow last checked:
Listing updated:
Listed by:
TEAM PANAG REAL ESTATE INC.
Source: TRREB,MLS®#: W14081428 Originating MLS®#: Toronto Regional Real Estate Board
Originating MLS®#: Toronto Regional Real Estate BoardFacts & features
Interior
Bedrooms & bathrooms
- Bedrooms: 4
- Bathrooms: 4
Bedroom
- Level: Third
- Dimensions: 1 x 1
Bedroom
- Level: Ground
- Dimensions: 1 x 1
Bedroom 2
- Level: Third
- Dimensions: 1 x 1
Bedroom 3
- Level: Third
- Dimensions: 1 x 1
Breakfast
- Level: Second
- Dimensions: 1 x 1
Dining room
- Level: Second
- Dimensions: 1 x 1
Family room
- Level: Second
- Dimensions: 1 x 1
Kitchen
- Level: Second
- Dimensions: 1 x 1
Living room
- Level: Second
- Dimensions: 1 x 1
Heating
- Forced Air, Gas
Cooling
- Central Air
Features
- Other
- Basement: Other
- Has fireplace: No
Interior area
- Living area range: 1500-2000 null
Video & virtual tour
Property
Parking
- Total spaces: 3
- Parking features: Garage
- Has garage: Yes
Features
- Stories: 3
- Pool features: None
Lot
- Size: 1,576 Square Feet
- Features: Park, Library, Public Transit, Rec./Commun.Centre, School
Details
- Parcel number: 143652381
Construction
Type & style
- Home type: Townhouse
- Property subtype: Townhouse
Materials
- Brick
- Foundation: Concrete
- Roof: Shingle
Utilities & green energy
- Sewer: Sewer
Community & HOA
Location
- Region: Brampton
Financial & listing details
- Annual tax amount: C$5,151
- Date on market: 10/15/2026
Price history
Price history is unavailable.
Public tax history
Tax history is unavailable.
Climate risks
Neighborhood: Mount Pleasant
Nearby schools
GreatSchools rating
No schools nearby
We couldn't find any schools near this home.

Similar homes
- C$759,0003 bd3 ba-- sqft20 Hogan Manor Dr, Brampton, ON L7A 4V4For Sale
 MLS ID #W14084772, Century 21 Realty Centre. TRREB
 - C$829,9994 bd3 ba-- sqft3 Volner Rd, Brampton, ON L7A 4P4For Sale
 MLS ID #W13837390, CENTURY 21 LEADING EDGE REALTY INC.. TRREB
 - C$779,0004 bd4 ba-- sqft8 Vauxhall Cres, Brampton, ON L7A 3A3For Sale
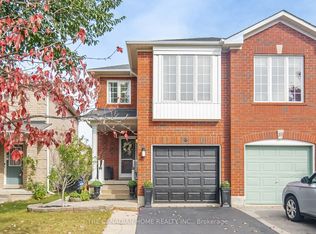 MLS ID #W14081810, THE CANADIAN HOME REALTY INC.. TRREB
 - C$769,0004 bd3 ba-- sqft7 Leblanc Cres, Brampton, ON L7A 4G7For Sale
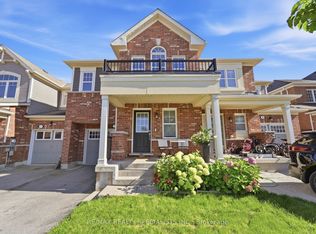 MLS ID #W13827830, RE/MAX REALTY SPECIALISTS INC.. TRREB
