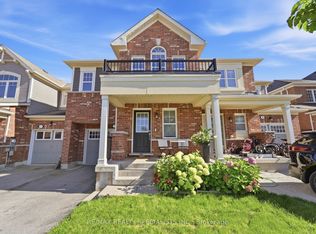
Welcome to this beautifully upgraded, sun-filled townhome situated on a quiet crescent in one of Brampton's most sought-after communities. Featuring impressive 10-ft ceilings on the main floor, an open-concept layout, spacious living/dining areas, large windows, and an upgraded kitchen with generous storage. Hardwood floors throughout the main and upper, upgraded Nest thermostat, New Zebra Blinds on all the windows. The private backyard with concrete patio is perfect for outdoor entertaining. Upstairs offers generously sized bedrooms, including a spacious primary retreat with walk-in closet and private ensuite. Professionally finished basement adds exceptional versatility-with Luxury Vinyl flooring with insulated subfloor, Electric fire-place and Laundry room with built in shelving and new stainless steel sink and vanity. Ideal for an in-law suite, home office, gym, or movie lounge-with additional storage. Newly painted - Garage door, Front door and window trims and shutters. Stained and finished backyard fence. Garage door opener. Entrance from Garage to home. $$$$ spent on upgrades throughout! Truly move-in ready-just pack your bags and enjoy. Unbeatable location, approx. 4 mins to Mount Pleasant GO, with easy access to Hwy 410, Longos, Walmart, parks, trails, library, and top-rated schools such as St. Daniel Comboni catholic school, Aylesbury and Tribune Drive Public schools. A fantastic opportunity for first-time buyers and families! The Total living space is approx. 2000 Sq. ft.
For sale
C$799,000
27 NW Padbury Trl, Brampton, ON L7A 4V2
3beds
4baths
Townhouse
Built in ----
1,808 Square Feet Lot
$-- Zestimate®
C$--/sqft
C$-- HOA
What's special
Beautifully upgradedSun-filled townhomeQuiet crescentOpen-concept layoutLarge windowsUpgraded nest thermostatGenerously sized bedrooms
- 5 days
- 8
- 1
Zillow last checked:
Listing updated:
Listed by:
CENTURY 21 GREEN REALTY INC.
Source: TRREB,MLS®#: W13816248 Originating MLS®#: Toronto Regional Real Estate Board
Originating MLS®#: Toronto Regional Real Estate BoardFacts & features
Interior
Bedrooms & bathrooms
- Bedrooms: 3
- Bathrooms: 4
Primary bedroom
- Level: Second
- Dimensions: 4.6 x 4
Bedroom 2
- Level: Second
- Dimensions: 3.8 x 3
Bedroom 3
- Level: Second
- Dimensions: 2.84 x 2.7
Dining room
- Level: Main
- Dimensions: 5.5 x 4
Kitchen
- Level: Main
- Dimensions: 2.5 x 3.07
Living room
- Level: Main
- Dimensions: 5.4 x 4
Heating
- Forced Air, Gas
Cooling
- Central Air
Features
- In-Law Suite
- Flooring: Carpet Free
- Basement: Finished
- Has fireplace: Yes
- Fireplace features: Electric, Recreation Room
Interior area
- Living area range: 1100-1500 null
Property
Parking
- Total spaces: 3
- Parking features: Private, Garage Door Opener
- Has garage: Yes
Features
- Stories: 2
- Pool features: None
Lot
- Size: 1,808 Square Feet
- Features: Fenced Yard
Details
- Parcel number: 143644897
Construction
Type & style
- Home type: Townhouse
- Property subtype: Townhouse
Materials
- Brick
- Foundation: Unknown
- Roof: Asphalt Shingle
Utilities & green energy
- Sewer: Sewer
Community & HOA
Community
- Security: Carbon Monoxide Detector(s), Smoke Detector(s)
Location
- Region: Brampton
Financial & listing details
- Annual tax amount: C$5,890
- Date on market: 9/22/2026
Price history
Price history is unavailable.
Public tax history
Tax history is unavailable.
Climate risks
Neighborhood: Mount Pleasant
Nearby schools
GreatSchools rating
No schools nearby
We couldn't find any schools near this home.

Similar homes
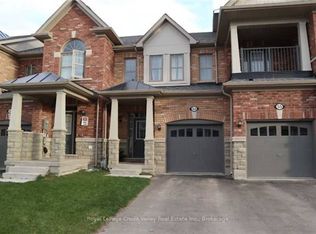
- C$799,0003 bd4 ba-- sqft27 Padbury Trl, Brampton, ON L7A 4V2For Sale
 Century 21 Canada
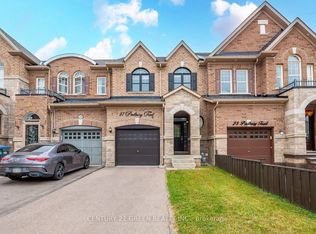
 - C$799,9004 bd4 ba-- sqft136 Keppel Cir, Brampton, ON L7A 5K9For Sale
 MLS ID #W13832880, iCloud Realty Ltd.. TRREB
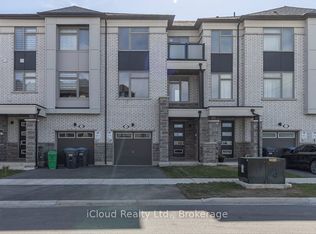
 - C$789,9003 bd4 ba-- sqft80 Bannister Cres, Brampton, ON L7A 4H3For Sale
 MLS ID #W13815334, ACCSELL REALTY INC.. TRREB
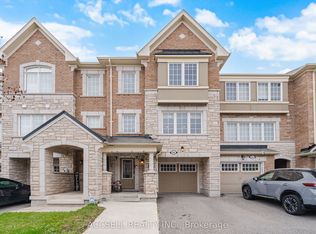
 - C$769,0004 bd3 ba-- sqft7 Leblanc Cres, Brampton, ON L7A 4G7For Sale
 MLS ID #W13827830, RE/MAX REALTY SPECIALISTS INC.. TRREB
