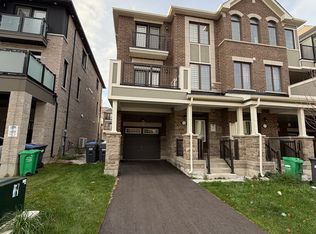
Welcome to 136 Keppel Circle! This beautifully upgraded **2024-built freehold townhome** offers approx. **1,660 sq. ft.**, 4 bedrooms, 4 bathrooms and 9-ft ceilings in the desirable **Sandlewood & Mississauga Road** area of Brampton. The main floor features a versatile bedroom with private ensuite, ideal for **multi-generational living, in-laws, guests or a home office**, plus a convenient **walk-out to the backyard**. The bright open-concept second floor features upgraded flooring, builder-installed pot lights, and a modern kitchen with **quartz countertops, extended cabinetry, stainless steel appliances and centre island**. Enjoy **two private balconies**-a south-facing balcony off the dining room and a north-facing balcony off the primary bedroom. The spacious primary suite includes a walk-in closet and ensuite. **Third-floor laundry** adds everyday convenience. Features include **attached 1-car garage, 2-car driveway, approx. 21 x 79 ft. lot, partially fenced backyard, and no monthly maintenance fees**. Conveniently located near schools, parks, shopping, transit and major commuter routes. A versatile and modern Brampton freehold townhouse offering exceptional space and functionality.
For sale
C$799,900
136 Keppel Cir, Brampton, ON L7A 5K9
4beds
4baths
Townhouse
Built in ----
1,668 Square Feet Lot
$-- Zestimate®
C$--/sqft
C$-- HOA
What's special
Walk-out to the backyardBright open-concept second floorUpgraded flooringBuilder-installed pot lightsModern kitchenQuartz countertopsExtended cabinetry
- 1 day
- 1
- 0
Zillow last checked:
Listing updated:
Listed by:
iCloud Realty Ltd.
Source: TRREB,MLS®#: W13832880 Originating MLS®#: Toronto Regional Real Estate Board
Originating MLS®#: Toronto Regional Real Estate BoardFacts & features
Interior
Bedrooms & bathrooms
- Bedrooms: 4
- Bathrooms: 4
Heating
- Forced Air, Gas
Cooling
- Central Air
Features
- In-Law Suite
- Basement: Finished with Walk-Out
- Has fireplace: No
Interior area
- Living area range: 1500-2000 null
Video & virtual tour
Property
Parking
- Total spaces: 3
- Parking features: Private
- Has garage: Yes
Features
- Stories: 3
- Pool features: None
Lot
- Size: 1,668 Square Feet
- Features: Rectangular Lot
Details
- Parcel number: 143645538
Construction
Type & style
- Home type: Townhouse
- Property subtype: Townhouse
Materials
- Brick
- Foundation: Concrete
- Roof: Asphalt Shingle
Utilities & green energy
- Sewer: None
Community & HOA
Location
- Region: Brampton
Financial & listing details
- Annual tax amount: C$5,631
- Date on market: 9/27/2026
Price history
Price history is unavailable.
Public tax history
Tax history is unavailable.
Climate risks
Neighborhood: Mount Pleasant
Nearby schools
GreatSchools rating
No schools nearby
We couldn't find any schools near this home.

Similar homes
- C$769,0004 bd3 ba-- sqft7 Leblanc Cres, Brampton, ON L7A 4G7For Sale
 MLS ID #W13827830, RE/MAX REALTY SPECIALISTS INC.. TRREB
 - C$800,0003 bd3 ba-- sqft127 Keppel Cir, Brampton, ON L7A 5K9For Sale
 MLS ID #W13731792, TFN REALTY INC.. TRREB
 - C$727,0003 bd3 ba-- sqft25 Keppel Cir, Brampton, ON L7A 5K4For Sale
 MLS ID #W13830840, HOMELIFE/MIRACLE REALTY LTD. TRREB
 - C$759,0004 bd3 ba-- sqft32 Rockman Cres, Brampton, ON L7A 4A7For Sale
 MLS ID #W13822714, RE/MAX GOLD REALTY INC.. TRREB
