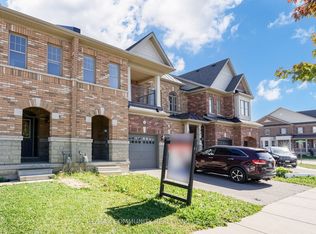
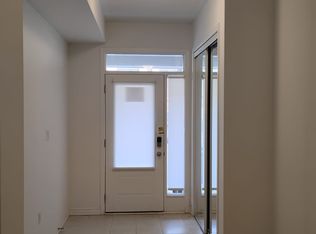
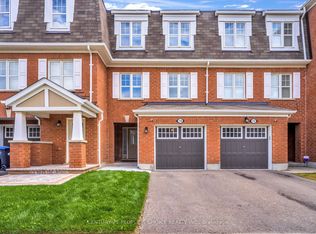
Gorgeous, Sun filled Townhouse Featuring a striking double-door entry and 9-ft ceilings on the main floor, this home offers a bedroom with a 4-piece bath - ideal for guests or extended family . Lot of natural light fill up the whole space. 2nd floor has wonderful Open Concept Floor plan which flow effortlessly between Kitchen, Living, dining, family rooms. Open Concept Kitchen with granite counter tops great for cooking family meals and entertaining with walk-out to balcony.The Third floor features a primary bedroom with 4 pc ensuite and with private balcony, additional well-sized bedrooms, and a convenient laundry area.Double-car garage.Excellent location close to schools, parks, grocery stores, public transit, and Mount Pleasant GO Station.A rare opportunity to own a 4-bedroom, 4-washroom home in a highly desirable neighbourhood.This property Not to be missed.
For sale
C$725,000
51 Summer Wind Ln #42, Brampton, ON L7A 5J2
4beds
4baths
Townhouse
Built in ----
-- sqft lot
$-- Zestimate®
C$--/sqft
C$213/mo HOA
What's special
Striking double-door entryLot of natural lightOpen concept kitchenGranite counter topsWalk-out to balconyPrivate balconyWell-sized bedrooms
- 57 days
- 3
- 0
Zillow last checked:
Listing updated:
Listed by:
CENTURY 21 PROPERTY ZONE REALTY INC.
Source: TRREB,MLS®#: W13685084 Originating MLS®#: Toronto Regional Real Estate Board
Originating MLS®#: Toronto Regional Real Estate BoardFacts & features
Interior
Bedrooms & bathrooms
- Bedrooms: 4
- Bathrooms: 4
Primary bedroom
- Level: Third
- Dimensions: 4.15 x 3.92
Bedroom
- Level: Ground
- Dimensions: 3.35 x 2.87
Bedroom 2
- Level: Third
- Dimensions: 3.68 x 2.65
Bedroom 3
- Level: Third
- Dimensions: 3.41 x 2.94
Dining room
- Level: Second
- Dimensions: 6.32 x 3.04
Kitchen
- Level: Second
- Dimensions: 3.73 x 2.65
Living room
- Level: Second
- Dimensions: 5.7 x 3.6
Heating
- Forced Air, Gas
Cooling
- Central Air
Appliances
- Laundry: In Area
Features
- Flooring: Carpet Free
- Basement: Full,Unfinished
- Has fireplace: No
Interior area
- Living area range: 2000-2249 null
Property
Parking
- Total spaces: 3
- Parking features: Private
- Has garage: Yes
Features
- Stories: 3
- Exterior features: Enclosed Balcony
Lot
- Features: Public Transit
Details
- Parcel number: 201170042
Construction
Type & style
- Home type: Townhouse
- Property subtype: Townhouse
Materials
- Stone, Brick
- Foundation: Poured Concrete
Community & HOA
HOA
- Services included: Common Elements Included
- HOA fee: C$213 monthly
- HOA name: PSCC
Location
- Region: Brampton
Financial & listing details
- Annual tax amount: C$4,947
- Date on market: 8/17/2026
Price history
Price history is unavailable.
Public tax history
Tax history is unavailable.
Climate risks
Neighborhood: Mount Pleasant
Nearby schools
GreatSchools rating
No schools nearby
We couldn't find any schools near this home.

Similar homes
- C$699,0004 bd3 ba-- sqft22 Quillberry Close, Brampton, ON L7A 4N8For Sale
 MLS ID #W13853090, CENTURY 21 PEOPLE`S CHOICE REALTY INC.. TRREB
 - C$758,0004 bd3 ba-- sqft72 Rockman Cres, Brampton, ON L7A 4B4For Sale
 MLS ID #W13819766, RE/MAX REALTY SERVICES INC.. TRREB
 - C$715,0004 bd3 ba-- sqft74 Metro Cres, Brampton, ON L7A 4P1For Sale
 MLS ID #W13768562, CENTURY 21 PEOPLE`S CHOICE REALTY INC.. TRREB
 - C$699,0004 bd3 ba-- sqft3 Volner Rd, Brampton, ON L7A 4P4For Sale
 MLS ID #W13837390, CENTURY 21 LEADING EDGE REALTY INC.. TRREB
