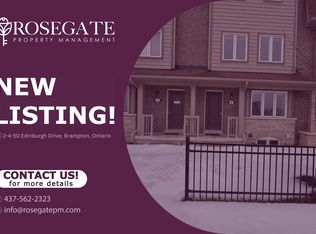
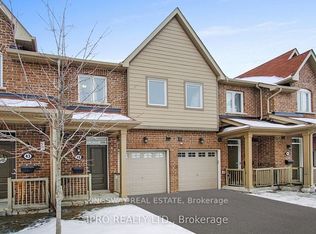
Welcome to this stunning 3-bedroom, 4-bathroom condo-townhouse, offering one of the best locations in the complex! This bright and spacious home features a fully finished walkout basement offering peaceful views and added privacy. From the moment you step inside, you'll be impressed by the thoughtful layout, natural light, and quality finishes throughout.The main floor showcases an open-concept living and dining area with elegant hardwood flooring, perfect for relaxing or entertaining guests. A bay window adds charm and floods the space with light. The modern kitchen is equipped with stainless steel appliances, ample counter and cabinet space, a stylish backsplash, and a convenient breakfast bar. A second bay window in the kitchen overlooks the private ravine and opens to a deck perfect for morning coffee or evening BBQs.Upstairs, the large primary bedroom features a walk-in closet, its own bay window, and a 4-piece en-suite bath for your comfort. Two additional generously sized bedrooms and a full bathroom complete the upper level.The professionally finished basement, completed by the builder. Theres also a 2-piece bathroom and abundant storage space. Enjoy the convenience of a single-car garage with direct interior access, a private driveway, and visitor parking nearby. Don't miss this rare opportunity to own a beautifully maintained, move-in-ready home in a sought-after, family-friendly community. Book your private showing today!
For sale
C$764,900
50 Edinburgh Dr #75, Brampton, ON L6Y 1N9
3beds
4baths
Townhouse
Built in ----
-- sqft lot
$-- Zestimate®
C$--/sqft
C$264/mo HOA
What's special
Bright and spacious homeFully finished walkout basementPeaceful viewsThoughtful layoutNatural lightQuality finishes throughoutElegant hardwood flooring
- 96 days
- 2
- 0
Zillow last checked:
Listing updated:
Listed by:
EXECUTIVE REAL ESTATE SERVICES LTD.
Source: TRREB,MLS®#: W13336414 Originating MLS®#: Toronto Regional Real Estate Board
Originating MLS®#: Toronto Regional Real Estate BoardFacts & features
Interior
Bedrooms & bathrooms
- Bedrooms: 3
- Bathrooms: 4
Bedroom 2
- Description: Bedroom 2
- Level: Second
- Area: 10.91 Square Meters
- Area source: Other
- Dimensions: 2.91 x 3.75
Heating
- Forced Air, Gas
Cooling
- Central Air
Appliances
- Laundry: In Basement
Features
- Basement: Finished with Walk-Out
- Has fireplace: No
Interior area
- Living area range: 1200-1399 null
Property
Parking
- Total spaces: 2
- Parking features: Mutual, Garage Door Opener
- Has attached garage: Yes
Features
- Stories: 2
Details
- Parcel number: 200750075
Construction
Type & style
- Home type: Townhouse
- Property subtype: Townhouse
- Attached to another structure: Yes
Materials
- Brick
Community & HOA
HOA
- Services included: Common Elements Included, Building Insurance Included, Parking Included
- HOA fee: C$264 monthly
- HOA name: PSCC1
Location
- Region: Brampton
Financial & listing details
- Annual tax amount: C$5,475
- Date on market: 6/6/2026
Price history
Price history is unavailable.
Public tax history
Tax history is unavailable.
Climate risks
Neighborhood: Bram West
Nearby schools
GreatSchools rating
No schools nearby
We couldn't find any schools near this home.

Similar homes
- C$819,9993 bd3 ba-- sqft50 Edinburgh Dr #8, Brampton, ON L6Y 1N9For Sale
 MLS ID #W13704522, COLDWELL BANKER THE REALTY GROUP. TRREB
 - C$769,9993 bd4 ba-- sqft6 Pulberry Close #151, Brampton, ON L6Y 6E6For Sale
 MLS ID #W13462690, RE/MAX GOLD REALTY INC.. TRREB
 - C$759,9004 bd3 ba-- sqft42 Donald Ficht Cres, Brampton, ON L7A 5H6For Sale
 MLS ID #W13748298, CENTURY 21 PROPERTY ZONE REALTY INC.. TRREB
 - C$730,0003 bd2 ba-- sqft103 Spicebush Ter, Brampton, ON L6X 0J5For Sale
 MLS ID #W13533798, CENTURY 21 PEOPLE`S CHOICE REALTY INC.. TRREB
