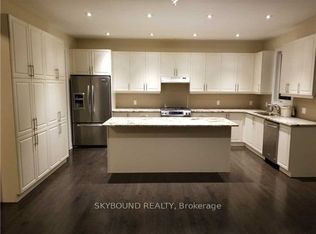
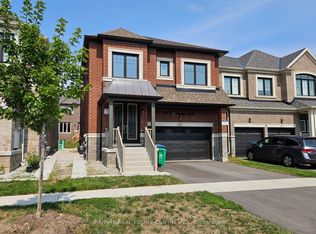
A must see & excellent rental opportunity! Luxury Living in a Spacious 4-Bedroom Semi-Detached Home! This beautifully upgraded home, freshly painted offers 2688 sq. ft. of elegant living space, featuring 4 generously sized bedrooms, 3 bathrooms, and a versatile loft ideal for a home office or family lounge. The bright open-concept design showcases 9-ft ceilings, pot lights throughout, and a stunning cathedral ceiling foyer that creates a grand first impression. The gourmet kitchen features granite countertops, abundant cabinetry, and overlooks the spacious living and dining areas, with a walk-out to a luxurious deck and a large private backyard-perfect for outdoor relaxation and entertaining. Additional highlights include a convenient main-floor laundry room with direct garage access, spacious principal rooms, and quality finishes throughout. Situated in a highly desirable, family-friendly neighbourhood close to excellent schools, parks, shopping, public transit, and major highways.
House for rent
C$3,600/moFees may apply
26 Montpelier St, Brampton, ON L6Y 6A6
4beds
Price may not include required fees and charges. Learn more|
Singlefamily
Available now
Air conditioner, central air
Ensuite laundry
2 Attached garage spaces parking
Central, forced air, natural gas
What's special
Bright open-concept designPot lights throughoutStunning cathedral ceiling foyerGourmet kitchenGranite countertopsAbundant cabinetrySpacious principal rooms
- 8 days |
- -- |
- -- |
Zillow last checked:
Listing updated:
Travel times

Let’s turn your rent into credit progress
Build credit history with every on-time payment and get credit for the payment you’re already making.
Facts & features
Interior
Bedrooms & bathrooms
- Bedrooms: 4
- Bathrooms: 3
- Full bathrooms: 3
Heating
- Central, Forced Air, Natural Gas
Cooling
- Air Conditioner, Central Air
Appliances
- Laundry: Ensuite
Features
- Has basement: Yes
- Has fireplace: Yes
Property
Parking
- Total spaces: 2
- Parking features: Attached, Garage
- Has attached garage: Yes
- Details: Contact manager
Features
- Stories: 2
- Exterior features: Basement
- Pool features: Contact manager
Details
- Additional structures: Garage(s)
Construction
Type & style
- Home type: SingleFamily
- Property subtype: SingleFamily
Materials
- Roof: Asphalt Shingle
Community & HOA
Location
- Region: Brampton
Financial & listing details
- Lease term: Contact For Details
Nearby apartments for rent


Price history
Price history is unavailable.
Neighborhood: Bram West
Nearby schools
GreatSchools rating
No schools nearby
We couldn't find any schools near this home.