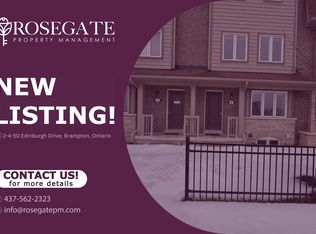
Stunning Townhome Located In A Highly Desirable Neighbourhood - Bram West! Offering Approx. 1943 Sq.Ft Above Grade With 3 Spacious Bedrooms & 3 Bathrooms, This Beautifully Designed Multi-Level Home Is Perfect For Growing Families And Modern Living. Main Floor Features A Large Versatile Den Ideal For A Home Office, Family Room Or Potential 4th Bedroom. Bright & Airy Open-Concept Second Floor Showcases Hardwood Floors, Spacious Living & Dining Areas, Upgraded Kitchen With Quartz Countertops, Upgraded Lighting, Pot Lights, Modern Finishes, Brand New AC unit (July 2026)And Walk-Out To Private Deck Perfect For Entertaining. Third Floor Offers 3 Generous Bedrooms Including A Spacious Primary Retreat With Upgraded Ensuite Vanity Plus Additional Full Washroom. Home Features Upgraded Laundry Room, Upgraded Closets, Enhanced Bathroom Vanities, And Thoughtful Upgrades Throughout. Unfinished Basement Provides Excellent Extra Space With Endless Potential For Future Use, Extended Family Or Additional Living Area. Prime Location Within Walking Distance To Plazas, Restaurants, Schools, Parks, Transit, 401 & 407 Highways & More. A True Must See! One Picture is Virtually Staged.
For sale
C$819,999
50 Edinburgh Dr #8, Brampton, ON L6Y 1N9
3beds
3baths
Townhouse
Built in ----
-- sqft lot
$-- Zestimate®
C$--/sqft
C$261/mo HOA
What's special
- 18 days
- 2
- 0
Zillow last checked:
Listing updated:
Listed by:
COLDWELL BANKER THE REALTY GROUP
Source: TRREB,MLS®#: W13704522 Originating MLS®#: Toronto Regional Real Estate Board
Originating MLS®#: Toronto Regional Real Estate BoardFacts & features
Interior
Bedrooms & bathrooms
- Bedrooms: 3
- Bathrooms: 3
Bedroom
- Level: Third
- Dimensions: 3.07 x 4.45
Bedroom 2
- Level: Third
- Dimensions: 2.46 x 3.08
Bedroom 3
- Level: Third
- Dimensions: 2.59 x 3.08
Den
- Level: Main
- Dimensions: 5.3 x 3.07
Dining room
- Level: Second
- Dimensions: 3.78 x 3.35
Kitchen
- Level: Second
- Dimensions: 3.81 x 3.81
Living room
- Level: Second
- Dimensions: 5.4 x 3.59
Heating
- Forced Air, Gas
Cooling
- Central Air
Appliances
- Laundry: In Building
Features
- Other
- Basement: Unfinished
- Has fireplace: No
Interior area
- Living area range: 1800-1999 null
Video & virtual tour
Property
Parking
- Total spaces: 2
- Parking features: Garage
- Has garage: Yes
Features
- Stories: 3
- Exterior features: Open Balcony
Details
- Parcel number: 200750008
Construction
Type & style
- Home type: Townhouse
- Property subtype: Townhouse
Materials
- Brick, Stone
Community & HOA
HOA
- Services included: Common Elements Included
- HOA fee: C$261 monthly
- HOA name: PSCC
Location
- Region: Brampton
Financial & listing details
- Annual tax amount: C$5,703
- Date on market: 8/23/2026
Price history
Price history is unavailable.
Public tax history
Tax history is unavailable.
Climate risks
Neighborhood: Bram West
Nearby schools
GreatSchools rating
No schools nearby
We couldn't find any schools near this home.


Similar homes
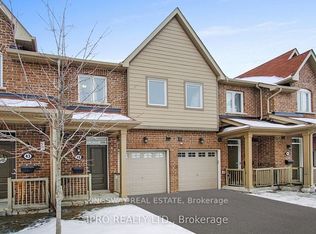
- C$764,9003 bd4 ba-- sqft50 Edinburgh Dr #75, Brampton, ON L6Y 1N9For Sale
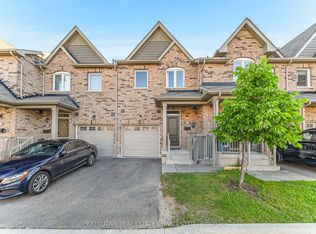 MLS ID #W13336414, EXECUTIVE REAL ESTATE SERVICES LTD.. TRREB
 - C$869,9003 bd3 ba-- sqft73 James Young Dr, Halton Hills, ON L7G 5S5For Sale
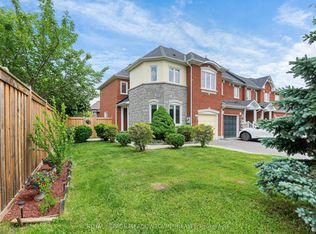 MLS ID #W13764618, ROYAL LEPAGE MEADOWTOWNE REALTY. TRREB
 - C$779,0004 bd5 ba-- sqft2 Cedarland Rd E, Brampton, ON L6Y 6E5For Sale
 MLS ID #W13732408, HOMELIFE MAPLE LEAF REALTY LTD.. TRREB
 - C$679,9992 bd2 ba-- sqft91 Ozner Ct, Brampton, ON L6X 4Y9For Sale
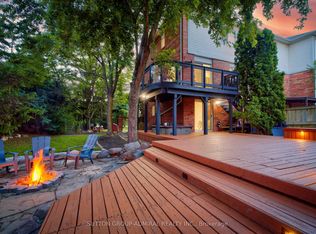 MLS ID #W13759298, SUTTON GROUP-ADMIRAL REALTY INC.. TRREB
