Stunning fully renovated executive end-unit townhome in highly sought-after Meadowvale Village. Offering approximately 1,300 sq. ft. above grade plus a professionally finished basement, this move-in ready home combines modern upgrades with functional family living. The bright open-concept main floor features spacious living and dining areas and pot lights throughout. The beautifully updated kitchen showcases quartz countertops, stainless steel appliances, custom cabinetry, and a clean, modern design perfect for everyday living and entertaining. Upstairs offers three generous bedrooms. The spacious primary suite includes a walk-in closet and a private 4-piece ensuite. Two additional bedrooms and a well-appointed main bath complete the upper level. The fully finished basement extends the living space with a large recreation area and a third full bathroom - perfect for a media room, gym, guest space, or playroom. Completely renovated throughout and meticulously maintained, this end unit offers added privacy and exceptional natural light. Located in a quiet, well-managed complex just minutes to Highways 401 & 407, Heartland Town Centre, parks, trails, high-rated schools, and transit. Turnkey living in a great community!
For sale
C$780,000
7360 Zinnia Pl #36, Mississauga, ON L5W 2A1
3beds
4baths
Townhouse
Built in ----
-- sqft lot
$-- Zestimate®
C$--/sqft
C$317/mo HOA
What's special
Bright open-concept main floorPot lights throughoutBeautifully updated kitchenQuartz countertopsStainless steel appliancesCustom cabinetryClean modern design
- 14 days |
- 20 |
- 1 |
Zillow last checked:
Listing updated:
Listed by:
ROYAL LEPAGE SIGNATURE REALTY
Source: TRREB,MLS®#: W13589946 Originating MLS®#: Toronto Regional Real Estate Board
Originating MLS®#: Toronto Regional Real Estate BoardFacts & features
Interior
Bedrooms & bathrooms
- Bedrooms: 3
- Bathrooms: 4
Primary bedroom
- Level: Second
- Dimensions: 5.75 x 2.62
Bedroom 2
- Level: Second
- Dimensions: 5.48 x 3.37
Bedroom 3
- Level: Second
- Dimensions: 4.38 x 2.53
Dining room
- Description: Dining Room
- Level: Main
- Area: 22.57 Square Meters
- Area source: Other
- Dimensions: 7.40 x 3.05
Kitchen
- Level: Main
- Dimensions: 6.6 x 2.15
Living room
- Level: Main
- Dimensions: 7.4 x 3.05
Recreation
- Level: Basement
- Dimensions: 5.46 x 3.5
Heating
- Forced Air, Gas
Cooling
- Central Air
Appliances
- Laundry: In Basement
Features
- Central Vacuum
- Basement: Finished
- Has fireplace: No
Interior area
- Living area range: 1200-1399 null
Video & virtual tour
Property
Parking
- Total spaces: 2
- Parking features: Private
- Has attached garage: Yes
Features
- Stories: 2
Lot
- Features: Clear View, Park, Place Of Worship, Public Transit, School
Details
- Parcel number: 197550045
Construction
Type & style
- Home type: Townhouse
- Property subtype: Townhouse
- Attached to another structure: Yes
Materials
- Brick
Community & HOA
HOA
- Services included: Common Elements Included, Building Insurance Included, Parking Included, Water Included
- HOA fee: C$317 monthly
- HOA name: PSCC
Location
- Region: Mississauga
Financial & listing details
- Annual tax amount: C$4,384
- Date on market: 7/21/2026
ROYAL LEPAGE SIGNATURE REALTY
ROYAL LEPAGE SIGNATURE REALTY
By pressing Contact Agent, you agree that the real estate professional identified above may call/text you about your search, which may involve use of automated means and pre-recorded/artificial voices. You don't need to consent as a condition of buying any property, goods, or services. Message/data rates may apply. You also agree to our Terms of Use. Zillow does not endorse any real estate professionals. We may share information about your recent and future site activity with your agent to help them understand what you're looking for in a home.
Price history
Price history is unavailable.
Public tax history
Tax history is unavailable.
Climate risks
Neighborhood: Meadowvale Village
Nearby schools
GreatSchools rating
No schools nearby
We couldn't find any schools near this home.
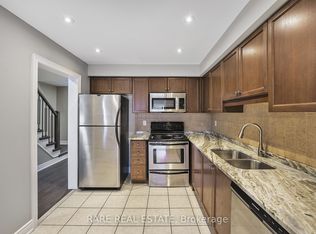
- C$--3 bd3 ba1.3k sqft7360 Zinnia Pl #166, Mississauga, ON L5W2A1Off Market

- C$805,8884 bd3 ba-- sqft7360 Zinnia Pl #16, Mississauga, ON L5W2A6For Sale
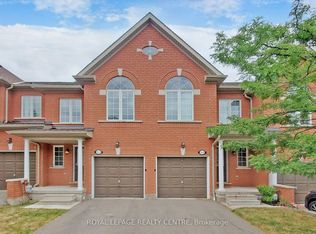
- C$739,9003 bd3 ba-- sqft7360 Zinnia Pl #162, Mississauga, ON L5W2A1For Sale
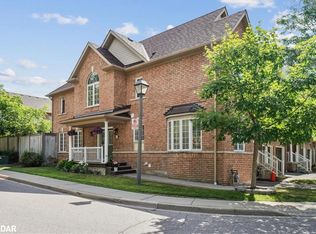
- C$890,0003 bd3 ba1.8k sqft7360 Zinnia Pl #221, Mississauga, ON L5W2A6Sold
- C$1,149,0004 bd2 ba-- sqft7349 Zinnia Pl, Mississauga, ON L5W1K6For Sale
- C$1,399,9994 bd4 ba-- sqft7288 Zinnia Pl, Mississauga, ON L5W1K6For Sale
- C$1,325,0004 bd4 ba-- sqft901 Knotty Pine Grv, Mississauga, ON L5W1J9For Sale
- C$2,8003 bd3 ba-- sqft7530 Magistrate Ter, Mississauga, ON L5W1L3For Rent
Similar homes
- C$777,7774 bd3 ba-- sqft79 Bernard Ave, Brampton, ON L6Y 5S3For Sale
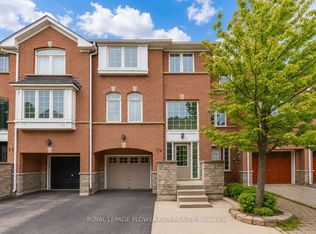 MLS ID #W13555100, ROYAL LEPAGE FLOWER CITY REALTY. TRREB
 - C$829,9993 bd3 ba-- sqft50 Edinburgh Dr #8, Brampton, ON L6Y 1N9For Sale
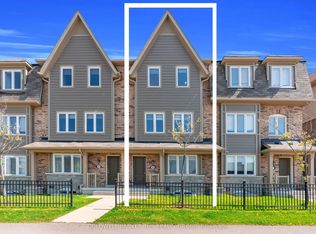 MLS ID #W13601110, COLDWELL BANKER THE REALTY GROUP. TRREB
 - C$775,0003 bd3 ba-- sqft5420 Fallingbrook Dr #52, Mississauga, ON L5V 2H6For Sale
 MLS ID #W13464818, RE/MAX PARADIGM REAL ESTATE. TRREB
 - C$799,9994 bd5 ba-- sqft2 Cedarland Rd E, Brampton, ON L6Y 6E5For Sale
 MLS ID #W13528098, HOMELIFE MAPLE LEAF REALTY LTD.. TRREB
 - C$799,8884 bd3 ba-- sqft35 Ceremonial Dr #18, Mississauga, ON L5R 3G6For SaleMLS ID #W13555502, HOMELIFE/MIRACLE REALTY LTD. TRREB
- C$947,9993 bd3 ba-- sqft1313 Inuit Trl, Mississauga, ON L5N 7R4For SaleMLS ID #W13625332, ROYAL LEPAGE SIGNATURE REALTY. TRREB
- C$799,0005 bd4 ba-- sqft6830 Meadowvale Town Centre Cir #48, Mississauga, ON L5N 7T5For SaleMLS ID #W13506408, ROYAL LEPAGE TERREQUITY BHAVSAR REALTY. TRREB
- C$720,0003 bd3 ba-- sqft3050 Erin Centre Blvd #55, Mississauga, ON L5M 0P5For SaleMLS ID #W13581602, SAM MCDADI REAL ESTATE INC.. TRREB
- C$719,5003 bd2 ba-- sqft5536 Montevideo Rd #51, Mississauga, ON L5N 2P4For SaleMLS ID #W13498216, ROYAL LEPAGE SIGNATURE REALTY. TRREB
- C$724,0003 bd2 ba-- sqft2440 Bromsgrove Rd Unit 146, Mississauga, ON L5J 4J7For SaleMLS ID #W13635596, ROYAL LEPAGE REAL ESTATE SERVICES LTD.. TRREB
- C$679,9994 bd2 ba-- sqft6780 Formentera Ave Unit 15, Mississauga, ON L5N 2L1For SaleMLS ID #W13597282, RE/MAX REAL ESTATE CENTRE INC.. TRREB
- C$749,9003 bd3 ba-- sqft32 Agava St, Brampton, ON L7A 4S5For SaleMLS ID #W13620118, RE/MAX REALTY SERVICES INC.. TRREB
- C$949,0004 bd4 ba-- sqft56 Pefferlaw Cir, Brampton, ON L6Y 0K1For SaleMLS ID #W13615000, ROYAL LEPAGE CERTIFIED REALTY. TRREB
- C$779,9994 bd3 ba-- sqft50 Ganton Hts, Brampton, ON L7A 0T3For SaleMLS ID #W13551456, RE/MAX GOLD REALTY INC.. TRREB
- C$599,9003 bd3 ba-- sqft52 Wickstead Ct, Brampton, ON L6R 1N8For SaleMLS ID #W13627284, RE/MAX GOLD REALTY INC.. TRREB
- C$950,0004 bd3 ba-- sqft44 Bermondsey Way, Brampton, ON L6Y 6K9For SaleMLS ID #W13613748, RE/MAX OPTIMUM REALTY. TRREB
- C$875,0003 bd3 ba-- sqft2150 4th Line #2150, Oakville, ON L6M 3T2For SaleMLS ID #W13631722, ROYAL LEPAGE REALTY PLUS OAKVILLE. TRREB
- C$849,0004 bd4 ba-- sqft24 Metro Cres, Brampton, ON L7A 4P1For SaleMLS ID #W13610650, HOMELIFE/MIRACLE REALTY LTD. TRREB
- C$948,5003 bd3 ba-- sqft6755 Segovia Rd, Mississauga, ON L5N 1P1For SaleMLS ID #W13596888, SAM MCDADI REAL ESTATE INC.. TRREB
- C$698,0003 bd3 ba-- sqft93 Ural Cir, Brampton, ON L6R 1H2For SaleMLS ID #W13601040, RE/MAX REAL ESTATE CENTRE INC.. TRREB
