Welcome to your perfect family home! This stunning 4-bedroom, 4-bathroom home offers over 3,600 sq ft of beautifully designed living space. Featuring a spacious open-concept layout, this home is enhanced with elegant hardwood flooring, 9-foot ceilings, and modern pot lights throughout. The family-friendly kitchen is complete with granite countertops, a movable centre island, breakfast bar, and a bright eat-in area with a walkout to a private deck. Enjoy views of the backyard, park, and surrounding forest, perfect for relaxing or entertaining. The second level boasts two luxurious primary bedrooms, each with its own walk-in closet and ensuite bathroom, ideal for multi-generational living or added comfort. Two additional generously sized bedrooms are connected by a convenient Jack and Jill bathroom. A spacious second-floor laundry room adds everyday ease and functionality. The fully finished lower level is open, bright, and versatile, featuring laminate flooring, pot lights, a home theatre setup, and a walkout to a serene backyard that backs onto a picturesque forest and park complete with a baseball diamond, soccer field, and playground. Additional highlights include a double car garage with an upgraded electrical amp for electric vehicle charging. Situated on a premium lot in a highly sought-after, family-friendly neighbourhood, this home is close to top-rated schools, shopping, and provides easy access to Highways 401 and 407. A perfect place to call home, where comfort, style, and location come together seamlessly.
For sale
C$1,399,999
7288 Zinnia Pl, Mississauga, ON L5W 1K6
4beds
4baths
Single Family Residence
Built in ----
3,551 Square Feet Lot
$-- Zestimate®
C$--/sqft
C$-- HOA
What's special
Spacious open-concept layoutElegant hardwood flooringModern pot lights throughoutFamily-friendly kitchenGranite countertopsMovable centre islandBreakfast bar
- 72 days |
- 7 |
- 0 |
Zillow last checked:
Listing updated:
Listed by:
RE/MAX WEST REALTY INC.
Source: TRREB,MLS®#: W13215376 Originating MLS®#: Toronto Regional Real Estate Board
Originating MLS®#: Toronto Regional Real Estate BoardFacts & features
Interior
Bedrooms & bathrooms
- Bedrooms: 4
- Bathrooms: 4
Heating
- Forced Air, Gas
Cooling
- Central Air
Appliances
- Included: Water Heater
Features
- Central Vacuum
- Basement: Finished with Walk-Out
- Has fireplace: Yes
- Fireplace features: Natural Gas
Interior area
- Living area range: 2500-3000 null
Video & virtual tour
Property
Parking
- Total spaces: 4
- Parking features: Garage
- Has garage: Yes
Features
- Stories: 2
- Patio & porch: Deck, Porch
- Exterior features: Lawn Sprinkler System
- Pool features: None
- Has view: Yes
- View description: Park/Greenbelt
Lot
- Size: 3,551 Square Feet
- Features: Fenced Yard, Park, Rectangular Lot
Details
- Additional structures: Garden Shed
- Parcel number: 140842936
Construction
Type & style
- Home type: SingleFamily
- Property subtype: Single Family Residence
Materials
- Brick, Stone
- Foundation: Poured Concrete
- Roof: Asphalt Shingle
Utilities & green energy
- Sewer: Sewer
Community & HOA
Community
- Security: Alarm System
Location
- Region: Mississauga
Financial & listing details
- Annual tax amount: C$7,052
- Date on market: 5/29/2026
R
RE/MAX WEST REALTY INC.
By pressing Contact Agent, you agree that the real estate professional identified above may call/text you about your search, which may involve use of automated means and pre-recorded/artificial voices. You don't need to consent as a condition of buying any property, goods, or services. Message/data rates may apply. You also agree to our Terms of Use. Zillow does not endorse any real estate professionals. We may share information about your recent and future site activity with your agent to help them understand what you're looking for in a home.
Price history
Price history is unavailable.
Public tax history
Tax history is unavailable.
Climate risks
Neighborhood: Meadowvale Village
Nearby schools
GreatSchools rating
No schools nearby
We couldn't find any schools near this home.
- C$--2 bd1 ba1k sqft7272 Zinnia Pl #2, Mississauga, ON L5W1K5Off Market

- C$890,0003 bd3 ba1.8k sqft7360 Zinnia Pl #221, Mississauga, ON L5W2A6Sold
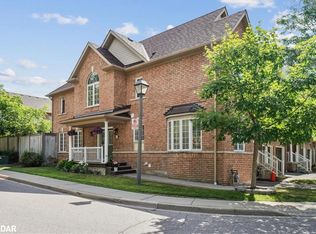
- C$1,219,9005 bd4 ba-- sqft7254 Dime Cres, Mississauga, ON L5W1K6For Sale
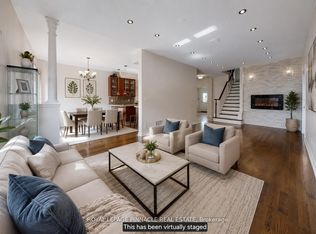
- C$1,149,0004 bd2 ba-- sqft7349 Zinnia Pl, Mississauga, ON L5W1K6For Sale

- C$1,325,0004 bd4 ba-- sqft901 Knotty Pine Grv, Mississauga, ON L5W1J9For Sale
- C$1,249,9993 bd3 ba-- sqft812 Knotty Pine Grv, Mississauga, ON L5W1K2For Sale
- C$2,8003 bd3 ba-- sqft7530 Magistrate Ter, Mississauga, ON L5W1L3For Rent
- C$899,9003 bd3 ba-- sqft836 Avocado Cres, Mississauga, ON L5W1K4For Sale
Similar homes
- C$1,390,0005 bd4 ba-- sqft6026 Roxbury Rd, Mississauga, ON L5N 4M7For Sale
 MLS ID #W13631622, RE/MAX REALTRON REALTY INC.. TRREB
 - C$1,329,9004 bd4 ba-- sqft3225 Escada Dr, Mississauga, ON L5M 7V6For Sale
 MLS ID #W13653104, RE/MAX REALTY SPECIALISTS INC.. TRREB
 - C$1,499,9006 bd5 ba-- sqft733 Novo Star Dr, Mississauga, ON L5W 1C7For Sale
 MLS ID #W13433806, RE/MAX GOLD REALTY INC.. TRREB
 - C$1,230,0004 bd4 ba-- sqft8 Paramount Pl, Brampton, ON L6Y 2T3For Sale
 MLS ID #W13640908, RE/MAX REALTY SERVICES INC.. TRREB
 - C$1,449,0006 bd6 ba-- sqft54 Midcrest Cir, Brampton, ON L6Y 0W5For SaleMLS ID #W13646564, RE/MAX OPTIMUM REALTY. TRREB
- C$1,350,0004 bd3 ba-- sqft3512 Positano Pl, Mississauga, ON L5M 6Y9For SaleMLS ID #W13607742, RE/MAX REALTY SPECIALISTS INC.. TRREB
- C$1,329,9997 bd5 ba-- sqft342 Panhellenic Dr, Mississauga, ON L5W 0B9For SaleMLS ID #W12568628, CENTURY 21 PRESIDENT REALTY INC.. TRREB
- C$1,375,0005 bd4 ba-- sqft(Undisclosed Address), Mississauga, ON L5N 7M5For SaleMLS ID #W13613034, RE/MAX WEST REALTY INC.. TRREB
- C$1,388,8887 bd5 ba-- sqft3696 Waterfall Cres, Mississauga, ON L5N 8G8For SaleMLS ID #W13628986, RE/MAX REALTY SERVICES INC.. TRREB
- C$1,029,9025 bd3 ba-- sqft46 Butlermere Dr, Brampton, ON L6Y 4R9For SaleMLS ID #W13639336, RE/MAX REAL ESTATE CENTRE INC.. TRREB
- C$1,379,9004 bd3 ba-- sqft3931 Passway Rd, Mississauga, ON L5N 8N4For SaleMLS ID #W13142780, RE/MAX REALTY SERVICES INC.. TRREB
- C$799,9004 bd3 ba-- sqft172 Morton Way, Brampton, ON L6Y 2P8For SaleMLS ID #W13648968, RE/MAX REALTY SERVICES INC.. TRREB
- C$999,9005 bd4 ba-- sqft32 Ness Rd, Brampton, ON L6Y 5N9For SaleMLS ID #W13622536, RE/MAX GOLD REALTY INC.. TRREB
- C$1,349,0006 bd4 ba-- sqft29 Christie Dr, Brampton, ON L6Z 3J5For SaleMLS ID #W13597976, RE/MAX REALTY SERVICES INC.. TRREB
- C$1,329,9996 bd4 ba-- sqft34 Nina Pl NE, Brampton, ON L7A 2E1For SaleMLS ID #W13621634, ROYAL LEPAGE SIGNATURE REALTY. TRREB
- C$949,9004 bd4 ba-- sqft16 Lagrotto Rd, Brampton, ON L6V 4S7For SaleMLS ID #W13644152, RE/MAX REALTY SERVICES INC.. TRREB
- C$1,399,9995 bd4 ba-- sqft29 Bentwood Cres, Vaughan, ON L4J 8R3For SaleMLS ID #N13641098, RE/MAX EXCEL REALTY LTD.. TRREB
- C$1,085,0003 bd3 ba-- sqft6884 Edenwood Dr, Mississauga, ON L5N 4V6For SaleMLS ID #W13571186, RE/MAX REAL ESTATE CENTRE INC.. TRREB
- C$974,9004 bd4 ba-- sqft148 Miracle Trl, Brampton, ON L7A 0Y9For SaleMLS ID #W13650618, RE/MAX REALTY SERVICES INC.. TRREB
- C$849,0004 bd4 ba-- sqft53 Cedarwood Cres, Brampton, ON L6X 4J9For SaleMLS ID #W13652296, RE/MAX GOLD REALTY INC.. TRREB
