Located in a highly desirable Mississauga neighbourhood, this charming bungalow offers unbeatable convenience with immediate access to the 401 & 407 corridors, shopping, schools, parks, and everyday amenities. Situated on a traditional deep 107 ft lot with beautifully manicured lawns and mature fruit trees, this fully carpet-free property reflects true pride of ownership throughout while delivering exceptional outdoor enjoyment and curb appeal.The main level features 2 spacious bedrooms, a modern eat-in kitchen with walkout to a private deck, and a bright open concept living and dining area enhanced with hardwood flooring and a large picture window providing an abundance of natural light. The flexible layout offers transformable space ready to suit your lifestyle and personal design vision.The finished lower level adds tremendous versatility with a spacious third bedroom complete with its own ensuite washroom - ideal for extended family, guests, or potential in-law accommodations. A large recreational area with ceramic flooring provides additional living and entertaining space. Perfect for first-time buyers, downsizers, or anyone looking to embrace the comfort and convenience of bungalow living. Ample parking includes a private driveway accommodating 2 vehicles comfortably in addition to the attached single car garage.
For sale
C$899,900
836 Avocado Cres, Mississauga, ON L5W 1K4
3beds
3baths
Single Family Residence
Built in ----
5,781 Square Feet Lot
$-- Zestimate®
C$--/sqft
C$-- HOA
What's special
Beautifully manicured lawnsMature fruit treesFully carpet-free propertyExceptional outdoor enjoymentCurb appealModern eat-in kitchenHardwood flooring
- 120 days
- 14
- 0
Zillow last checked:
Listing updated:
Listed by:
RE/MAX REALTY SERVICES INC.
Source: TRREB,MLS®#: W13119166 Originating MLS®#: Toronto Regional Real Estate Board
Originating MLS®#: Toronto Regional Real Estate BoardFacts & features
Interior
Bedrooms & bathrooms
- Bedrooms: 3
- Bathrooms: 3
Primary bedroom
- Level: Main
- Dimensions: 3.81 x 3.28
Bedroom 2
- Level: Main
- Dimensions: 3.35 x 2.41
Bedroom 3
- Level: Lower
- Dimensions: 4.22 x 3.25
Dining room
- Level: Main
- Dimensions: 3.89 x 3
Kitchen
- Level: Main
- Dimensions: 4.83 x 2.7
Living room
- Level: Main
- Dimensions: 4.11 x 3.05
Recreation
- Level: Lower
- Dimensions: 4.34 x 3.51
Heating
- Forced Air, Gas
Cooling
- Central Air
Features
- Primary Bedroom - Main Floor, In-Law Capability
- Flooring: Carpet Free
- Basement: Finished
- Has fireplace: No
Interior area
- Living area range: 1100-1500 null
Video & virtual tour
Property
Parking
- Total spaces: 3
- Parking features: Garage
- Has garage: Yes
Features
- Pool features: None
Lot
- Size: 5,781 Square Feet
Details
- Parcel number: 140843359
Construction
Type & style
- Home type: SingleFamily
- Architectural style: Bungalow
- Property subtype: Single Family Residence
Materials
- Brick
- Foundation: Concrete
- Roof: Asphalt Shingle
Utilities & green energy
- Sewer: Sewer
Community & HOA
Location
- Region: Mississauga
Financial & listing details
- Annual tax amount: C$5,790
- Date on market: 5/12/2026
Price history
Price history is unavailable.
Public tax history
Tax history is unavailable.
Climate risks
Neighborhood: Meadowvale Village
Nearby schools
GreatSchools rating
No schools nearby
We couldn't find any schools near this home.
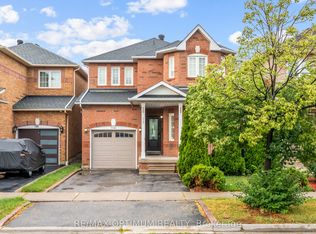
- C$1,160,0004 bd4 ba-- sqft7181 Tabbyman Walk, Mississauga, ON L5W1K4For Sale
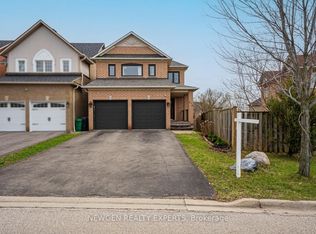
- C$1,249,9993 bd3 ba-- sqft812 Knotty Pine Grv, Mississauga, ON L5W1K2For Sale
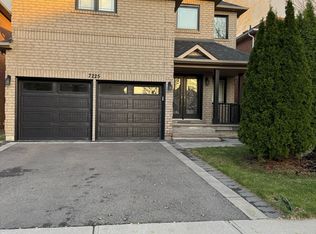
- C$2,1002 bd1 ba-- sqft7225 Dime Cres #BASEMENT, Mississauga, ON L5W1K5For Rent
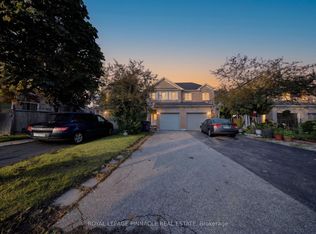
- C$849,9003 bd3 ba-- sqft787 Avocado Cres, Mississauga, ON L5W1H4For Sale
Similar homes
- C$899,9996 bd4 ba-- sqft26 Tumbleweed Trl, Brampton, ON L6Y 5A1For Sale
 MLS ID #W13451702, RE/MAX OPTIMUM REALTY. TRREB
 - C$879,0004 bd4 ba-- sqft55 Deerpark Cres, Brampton, ON L6X 2T6For Sale
 MLS ID #W13759950, RE/MAX PREMIER INC.. TRREB
 - C$888,0005 bd4 ba-- sqft247 Vodden St W, Brampton, ON L6X 2X7For Sale
 MLS ID #W13757722, ROYAL LEPAGE FLOWER CITY REALTY. TRREB
 - C$829,0005 bd4 ba-- sqft28 Stalbridge Ave, Brampton, ON L6Y 4H2For Sale
 MLS ID #W13666358, RE/MAX OPTIMUM REALTY. TRREB
