Exceptional link townhome offering the privacy and curb appeal of a semi-detached home, attached only by the garage, while providing the value and convenience of townhome living. Bright, spacious and thoughtfully updated, this move-in ready home features hardwood flooring on the main level, oak staircase, dedicated computer nook on the second floor, and a professionally finished basement offering additional living space. Ideally situated in a highly desirable, family-friendly Mississauga neighbourhood surrounded by everyday conveniences. Enjoy easy access to Heartland Town Centre, one of the area's premier shopping destinations with an extensive selection of major retailers, grocery stores, restaurants and services. Nearby parks, walking trails, sports and recreation facilities provide plenty of opportunities for an active family lifestyle. Conveniently located near schools, public transit and major highways including the 401, 403 and 407, making commuting throughout Mississauga, Oakville, Brampton and the GTA effortless. Close to additional shopping, dining and entertainment options, with easy access to Square One and other major amenities. An excellent opportunity for first-time buyers, growing families or anyone looking for a beautifully maintained and updated home in a well-connected community offering exceptional convenience and value. Recent 2026 updates include fresh paint and pot lights, while the basement was renovated in 2023. AC was updated in 2020.
For sale
C$899,900
787 Avocado Cres, Mississauga, ON L5W 1H4
3beds
3baths
Townhouse
Built in ----
2,227 Square Feet Lot
$-- Zestimate®
C$--/sqft
C$-- HOA
What's special
Oak staircase
- 5 hours |
- 1 |
- 0 |
Zillow last checked:
Listing updated:
Listed by:
ROYAL LEPAGE PINNACLE REAL ESTATE
Source: TRREB,MLS®#: W13672704 Originating MLS®#: Toronto Regional Real Estate Board
Originating MLS®#: Toronto Regional Real Estate BoardFacts & features
Interior
Bedrooms & bathrooms
- Bedrooms: 3
- Bathrooms: 3
Primary bedroom
- Description: Primary Bedroom
- Level: Second
- Area: 15.38 Square Meters
- Area source: Other
- Dimensions: 3.35 x 4.59
Bedroom 2
- Description: Bedroom 2
- Level: Second
- Area: 9.31 Square Meters
- Area source: Other
- Dimensions: 2.78 x 3.35
Bedroom 3
- Description: Bedroom 3
- Level: Second
- Area: 9.25 Square Meters
- Area source: Other
- Dimensions: 2.76 x 3.35
Breakfast
- Description: Breakfast
- Level: Main
- Area: 11.72 Square Meters
- Area source: Other
- Dimensions: 3.55 x 3.30
Dining room
- Description: Dining Room
- Level: Main
- Area: 20.8 Square Meters
- Area source: Other
- Dimensions: 6.40 x 3.25
Kitchen
- Description: Kitchen
- Level: Main
- Area: 7.48 Square Meters
- Area source: Other
- Dimensions: 3.03 x 2.47
Living room
- Description: Living Room
- Level: Main
- Area: 20.8 Square Meters
- Area source: Other
- Dimensions: 6.40 x 3.25
Recreation
- Description: Recreation
- Level: Basement
- Area: 45.14 Square Meters
- Area source: Other
- Dimensions: 7.92 x 5.70
Heating
- Forced Air, Gas
Cooling
- Central Air
Features
- Other
- Basement: Finished
- Has fireplace: No
Interior area
- Living area range: 1500-2000 null
Property
Parking
- Total spaces: 3
- Parking features: Private
- Has attached garage: Yes
Features
- Stories: 2
- Pool features: None
- Waterfront features: None
Lot
- Size: 2,227 Square Feet
- Features: Irregular Lot, Level, Greenbelt/Conservation
Details
- Additional structures: Garden Shed
- Parcel number: 140843637
Construction
Type & style
- Home type: Townhouse
- Property subtype: Townhouse
- Attached to another structure: Yes
Materials
- Brick
- Foundation: Concrete
- Roof: Asphalt Shingle
Utilities & green energy
- Sewer: Sewer
Community & HOA
Location
- Region: Mississauga
Financial & listing details
- Annual tax amount: C$5,738
- Date on market: 8/13/2026
Price history
Price history is unavailable.
Public tax history
Tax history is unavailable.
Climate risks
Neighborhood: Meadowvale Village
Nearby schools
GreatSchools rating
No schools nearby
We couldn't find any schools near this home.
- C$999,0004 bd4 ba-- sqft7181 Tabbyman Walk, Mississauga, ON L5W1K4For Sale
- C$1,299,0006 bd4 ba-- sqft764 Avocado Cres, Mississauga, ON L5W1H4For Sale
- C$1,179,0005 bd4 ba-- sqft689 Macbeth Hts, Mississauga, ON L5W1E6For Sale
- C$3,2003 bd3 ba-- sqft7227 Para Pl, Mississauga, ON L5W1K4For Rent
- C$899,9003 bd3 ba-- sqft836 Avocado Cres, Mississauga, ON L5W1K4For Sale
- C$1,249,9993 bd3 ba-- sqft812 Knotty Pine Grv, Mississauga, ON L5W1K2For Sale
- C$2,1002 bd1 ba-- sqft7225 Dime Cres #BASEMENT, Mississauga, ON L5W1K5For Rent
- C$--2 bd1 ba900 sqft706 Twain Ave #2, Mississauga, ON L5W1K7Off Market
Similar homes
- C$899,9003 bd4 ba-- sqft7419 Magistrate Ter, Mississauga, ON L5W 1K9For Sale
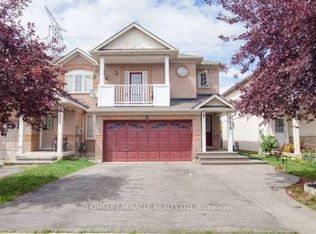 MLS ID #W13629938, HOMELIFE/MIRACLE REALTY LTD. TRREB
 - C$769,0004 bd4 ba-- sqft770 Othello Ct Unit 36, Mississauga, ON L5W 1Y3For Sale
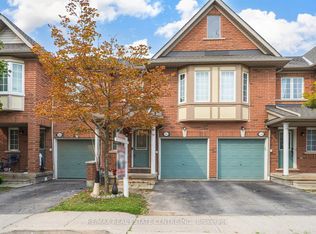 MLS ID #W13667436, RE/MAX REAL ESTATE CENTRE INC.. TRREB
 - C$715,0003 bd3 ba-- sqft525 Novo Star Dr #120, Mississauga, ON L5W 1X8For Sale
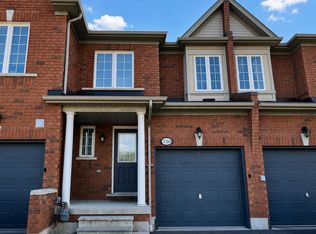 MLS ID #W13662976, RE/MAX WEST REALTY INC.. TRREB
 - C$899,9003 bd3 ba-- sqft836 Avocado Cres, Mississauga, ON L5W 1K4For Sale
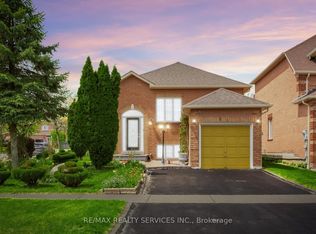 MLS ID #W13119166, RE/MAX REALTY SERVICES INC.. TRREB
 - C$899,9003 bd3 ba-- sqft6943 Buttle Station Pl, Mississauga, ON L5W 1B8For SaleMLS ID #W13599056, ROYAL LEPAGE REALTY PLUS. TRREB
- C$879,0003 bd3 ba-- sqft7284 Bellshire Gate #43, Mississauga, ON L5N 8E3For SaleMLS ID #W13642074, NEW ERA REAL ESTATE. TRREB
- C$929,0005 bd4 ba-- sqft215 Kingknoll Dr, Brampton, ON L6Y 4X4For SaleMLS ID #W13673740, CENTURY 21 GREEN REALTY INC.. TRREB
- C$949,9993 bd4 ba-- sqft321 Aspendale Cres, Mississauga, ON L5W 0E7For SaleMLS ID #W13003454, CENTURY 21 PROPERTY ZONE REALTY INC.. TRREB
- C$829,0005 bd4 ba-- sqft28 Stalbridge Ave, Brampton, ON L6Y 4H2For SaleMLS ID #W13666358, RE/MAX OPTIMUM REALTY. TRREB
- C$688,8003 bd3 ba-- sqft7190 Atwood Ln #74, Mississauga, ON L5N 7Y6For SaleMLS ID #W13660066, CENTURY 21 PEOPLE`S CHOICE REALTY INC.. TRREB
- C$1,039,0004 bd3 ba-- sqft687 Twain Ave, Mississauga, ON L5W 1K7For SaleMLS ID #W13621268, ROYAL LEPAGE SIGNATURE REALTY. TRREB
- C$780,0003 bd4 ba-- sqft7360 Zinnia Pl #36, Mississauga, ON L5W 2A1For SaleMLS ID #W13589946, ROYAL LEPAGE SIGNATURE REALTY. TRREB
- C$989,0004 bd3 ba-- sqft7070 Magistrate Ter, Mississauga, ON L5W 1E4For SaleMLS ID #W13535380, RIGHT AT HOME REALTY INC.. TRREB
- C$805,8884 bd3 ba-- sqft7360 Zinnia Pl #16, Mississauga, ON L5W 2A6For SaleMLS ID #W13576132, NEW ERA REAL ESTATE. TRREB
- C$999,0004 bd4 ba-- sqft7181 Tabbyman Walk, Mississauga, ON L5W 1K4For SaleMLS ID #W13594044, RE/MAX OPTIMUM REALTY. TRREB
- C$1,050,0005 bd4 ba-- sqft7269 Lantern Fly Holw, Mississauga, ON L5W 1K2For SaleMLS ID #W13641810, EXP REALTY. TRREB
- C$939,0004 bd3 ba-- sqft7179 Frontier Rdg, Mississauga, ON L5N 7R2For SaleMLS ID #W13645178, CENTURY 21 GREEN REALTY INC.. TRREB
- C$920,0003 bd3 ba-- sqft1104 Carding Mill Pl, Mississauga, ON L5W 1C4For SaleMLS ID #W13103504, EASY LIST REALTY LTD.. TRREB
- C$749,0004 bd2 ba-- sqft10 Elmstead Ct, Brampton, ON L6Y 4B9For SaleMLS ID #W13663736, RE/MAX GOLD REALTY INC.. TRREB
- C$1,299,0006 bd4 ba-- sqft764 Avocado Cres, Mississauga, ON L5W 1H4For SaleMLS ID #W13584932, CITYSCAPE REAL ESTATE LTD.. TRREB
