Welcome to this stunning end-unit townhouse situated on a premium ravine lot. This property is located in the desirable Meadowvale Village conveniently located close to all amenities, parks, walking trails, Meadowvale Conservation, Hwy 401, 407, public transit, Meadowvale GO, and minutes to Heartland Town Centre. This two-storey, newly renovated home has been beautifully updated and is in a family-friendly peaceful neighbourhood backing onto Levi Creek. The main floor open-concept design features a modern kitchen with quartz countertops, breakfast bar, and stainless steel appliances. The main living and dining area features hardwood floors, smooth ceilings, pot lights, modern light fixtures and large windows providing an abundance of natural light.This 3 bedroom, 3 bathroom home has a spacious second floor with 6" engineered oak hardwood flooring throughout, custom oak staircase with wrought iron pickets, and custom built-in closets are just a few of this home's incredible features. The spacious primary bedroom feels like a true retreat with a walk-in closet and a 2nd custom closet for ample storage, a spa-like ensuite with an oversized shower with rain-fall shower head. The other two bedrooms boast a generous size and custom closets. The basement is finished with a built-in wet bar, mini fridge, and plenty of storage. Walk-out access to an expansive, private backyard with a large stone patio area and gas line for BBQ. The picturesque views and privacy of this property makes this home spectacular for entertaining. Very low maintenance fees include lawn maintenance, snow removal, common areas, parking and insurance. A/C & Humidifier ('24), Newer furnace, Energy Efficient refrigerator ('24)
For sale
C$899,900
7284 Bellshire Gate #43, Mississauga, ON L5N 8E3
3beds
3baths
Townhouse
Built in ----
-- sqft lot
$-- Zestimate®
C$--/sqft
C$221/mo HOA
What's special
- 119 days |
- 9 |
- 0 |
Zillow last checked:
Listing updated:
Listed by:
NEW ERA REAL ESTATE
Source: TRREB,MLS®#: W12944500 Originating MLS®#: Toronto Regional Real Estate Board
Originating MLS®#: Toronto Regional Real Estate BoardFacts & features
Interior
Bedrooms & bathrooms
- Bedrooms: 3
- Bathrooms: 3
Primary bedroom
- Level: Upper
- Dimensions: 5.27 x 3.5
Bedroom 2
- Level: Upper
- Dimensions: 3.51 x 2.58
Bedroom 3
- Level: Upper
- Dimensions: 4.31 x 2.55
Dining room
- Level: Main
- Dimensions: 2.57 x 2.46
Kitchen
- Level: Main
- Dimensions: 3.75 x 2.46
Living room
- Level: Main
- Dimensions: 5.19 x 2.67
Office
- Level: Basement
- Dimensions: 3.07 x 2.77
Recreation
- Level: Basement
- Dimensions: 6.57 x 2.77
Heating
- Forced Air, Gas
Cooling
- Central Air
Appliances
- Included: Bar Fridge, Water Heater Owned
- Laundry: Ensuite
Features
- Storage
- Basement: Finished with Walk-Out,Finished
- Has fireplace: No
Interior area
- Living area range: 1400-1599 null
Property
Parking
- Total spaces: 2
- Parking features: Private
- Has garage: Yes
Features
- Stories: 2
Lot
- Features: Fenced Yard, Golf, Hospital, Library, Park, Place Of Worship
Details
- Parcel number: 196450043
Construction
Type & style
- Home type: Townhouse
- Property subtype: Townhouse
Materials
- Brick
- Foundation: Concrete
- Roof: Asphalt Shingle
Community & HOA
Community
- Security: Carbon Monoxide Detector(s), Smoke Detector(s)
HOA
- Services included: Common Elements Included, Building Insurance Included, Parking Included
- HOA fee: C$221 monthly
- HOA name: PCC
Location
- Region: Mississauga
Financial & listing details
- Annual tax amount: C$4,788
- Date on market: 4/1/2026
NEW ERA REAL ESTATE
NEW ERA REAL ESTATE
By pressing Contact Agent, you agree that the real estate professional identified above may call/text you about your search, which may involve use of automated means and pre-recorded/artificial voices. You don't need to consent as a condition of buying any property, goods, or services. Message/data rates may apply. You also agree to our Terms of Use. Zillow does not endorse any real estate professionals. We may share information about your recent and future site activity with your agent to help them understand what you're looking for in a home.
Price history
Price history is unavailable.
Public tax history
Tax history is unavailable.
Climate risks
Neighborhood: Meadowvale Village
Getting around
43 / 100
Car-DependentNearby schools
GreatSchools rating
No schools nearby
We couldn't find any schools near this home.
- C$725,0003 bd2 ba1.5k sqft7284 Bellshire Gate #29, Mississauga, ON L5N8E3Sold
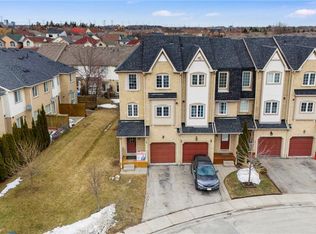
- C$799,9004 bd3 ba-- sqft7284 Bellshire Gate UNIT 12, Mississauga, ON L5N8E4For Sale

- C$--2 bd1 ba1.2k sqft1523 Westbridge Way #2, Mississauga, ON L5N8A2Off Market
- C$3,4003 bd3 ba-- sqft1565 Woodhenge Way, Mississauga, ON L5N7S9For Rent

- C$1,089,9993 bd3 ba-- sqft1591 Woodhenge Way, Mississauga, ON L5N7T1For Sale
- C$769,9003 bd3 ba-- sqft7190 Atwood Ln #74, Mississauga, ON L5N7Y6For Sale
- C$695,0003 bd3 ba-- sqft7105 Branigan Gate #62, Mississauga, ON L5N7S2For Sale
- C$670,0003 bd2 ba-- sqft7105 Branigan Gate #72, Mississauga, ON L5N7S2For Sale
Similar homes
- C$805,8884 bd3 ba-- sqft7360 Zinnia Pl #16, Mississauga, ON L5W 2A6For Sale
 MLS ID #W13576132, NEW ERA REAL ESTATE. TRREB
 - C$899,9993 bd2 ba-- sqft4059 Teakwood Dr, Mississauga, ON L5C 3L3For Sale
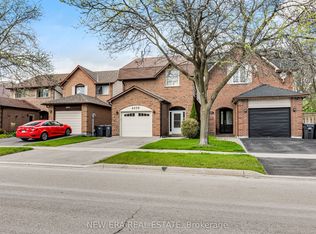 MLS ID #W13599908, NEW ERA REAL ESTATE. TRREB
 - C$749,0004 bd3 ba-- sqft7077 Estoril Rd Unit 11, Mississauga, ON L5N 1N3For Sale
 MLS ID #W13587288, RE/MAX REALTRON REALTY INC.. TRREB
 - C$919,0003 bd2 ba-- sqft741 Queensbridge Dr, Mississauga, ON L5C 3T3For Sale
 MLS ID #W13596718, REAL ONE REALTY INC.. TRREB
 - C$809,0003 bd3 ba-- sqft5420 Fallingbrook Dr #52, Mississauga, ON L5V 2H6For SaleMLS ID #W13464818, RE/MAX PARADIGM REAL ESTATE. TRREB
- C$849,0003 bd2 ba-- sqft4094 Teakwood Dr, Mississauga, ON L5C 3L6For SaleMLS ID #W13599940, PRESTIGIUM REAL ESTATE LTD.. TRREB
- C$925,0004 bd2 ba-- sqft3017 Glace Bay Rd, Mississauga, ON L5N 2J9For SaleMLS ID #W13250116, RE/MAX REAL ESTATE CENTRE INC.. TRREB
- C$749,0003 bd2 ba-- sqft485 Meadows Blvd #17, Mississauga, ON L4Z 1H1For SaleMLS ID #W13595446, FORESTWOOD REAL ESTATE INC.. TRREB
- C$824,9004 bd2 ba-- sqft706 Carrying Pl, Mississauga, ON L5C 3W6For SaleMLS ID #W13605646, RE/MAX REAL ESTATE CENTRE INC.. TRREB
- C$919,9995 bd4 ba-- sqft58 Ponymeadow Way, Brampton, ON L6X 0M5For SaleMLS ID #W13605402, CENTURY 21 PEOPLE`S CHOICE REALTY INC.. TRREB
- C$649,9004 bd3 ba-- sqft6540 Falconer Dr #55, Mississauga, ON L5N 1M1For SaleMLS ID #W13134380, NEW ERA REAL ESTATE. TRREB
- C$899,0004 bd4 ba-- sqft52 Moldovan Dr, Brampton, ON L6R 0E4For SaleMLS ID #W13604098, RE/MAX GOLD REALTY INC.. TRREB
- C$898,8883 bd2 ba-- sqft2126 Millway Gate, Mississauga, ON L5L 1R3For SaleMLS ID #W13217342, RIGHT AT HOME REALTY INC.. TRREB
- C$1,079,0003 bd3 ba-- sqft3593 Kariya Dr, Mississauga, ON L5B 3J2For SaleMLS ID #W13566194, CITYVIEW REALTY INC.. TRREB
- C$729,0003 bd2 ba-- sqft14 Rock Haven Ln, Brampton, ON L6X 0H2For SaleMLS ID #W13524268, HOMELIFE/MIRACLE REALTY LTD. TRREB
- C$999,9003 bd3 ba-- sqft5624 Freshwater Dr, Mississauga, ON L5M 7N1For SaleMLS ID #W13417368, RE/MAX REALTY SPECIALISTS INC.. TRREB
- C$899,9004 bd3 ba-- sqft37 Banbury Ct, Brampton, ON L6T 1Y9For SaleMLS ID #W13093296, RE/MAX ULTIMATE REALTY INC.. TRREB
- C$939,0003 bd4 ba-- sqft1178 Duignan Cres, Milton, ON L9E 1C2For SaleMLS ID #W13591652, REAL BROKER ONTARIO LTD.. TRREB
- C$789,0003 bd3 ba-- sqft5 Copperfield Rd, Brampton, ON L6Z 0C7For SaleMLS ID #W13531420, AVILA REALTY GROUP INC.. TRREB
- C$888,0003 bd3 ba-- sqft60 Brixham Ln, Brampton, ON L7A 5K2For SaleMLS ID #W13556190, RE/MAX REALTY SERVICES INC.. TRREB
