Step into your new sanctuary! This impeccably cared-for 3-bedroom, 2-bathroom townhouse in Mississauga has been lovingly upgraded to enhance its authentic charm and cozy appeal. The open living and dining area is a welcoming space for family gatherings, radiating a sense of togetherness and happiness. Tucked away in a peaceful cul de sac near a park, this family-friendly abode features a recently renovated kitchen with an open layout and a large window overlooking the backyard, flooding the space with natural light and creating an inviting ambiance for any cooking enthusiast. Step outside to the fully fenced deck oasis, a tranquil spot for unwinding and gardening. The lower level offers a haven with a , ample storage, and a versatile rec room perfect for making lasting memories with loved ones. Each room is thoughtfully designed with spacious layouts and ample double door closets, ensuring both functionality and comfort to meet your family's unique needs. Situated in a walker's paradise close to parks, schools, shops, and highways, this home streamlines daily tasks and provides convenience at your doorstep. This home is a rare discovery that seamlessly blends style, comfort, and convenience into one charming package. Book your viewing today and let your imagination soar with the endless possibilities of making this your forever home!
For sale
C$749,000
485 Meadows Blvd #17, Mississauga, ON L4Z 1H1
3beds
2baths
Townhouse
Built in ----
-- sqft lot
$-- Zestimate®
C$--/sqft
C$528/mo HOA
What's special
Peaceful cul de sacFully fenced deck oasisVersatile rec roomSpacious layoutsAmple double door closets
- 8 days |
- 30 |
- 1 |
Zillow last checked:
Listing updated:
Listed by:
FORESTWOOD REAL ESTATE INC.
Source: TRREB,MLS®#: W13595446 Originating MLS®#: Toronto Regional Real Estate Board
Originating MLS®#: Toronto Regional Real Estate BoardFacts & features
Interior
Bedrooms & bathrooms
- Bedrooms: 3
- Bathrooms: 2
Bedroom
- Level: Second
- Dimensions: 4.9 x 3.5
Bedroom 2
- Level: Second
- Dimensions: 2.97 x 5.08
Bedroom 3
- Level: Second
- Dimensions: 2.8 x 3.81
Bathroom
- Level: Second
- Dimensions: 2.94 x 1.51
Bathroom
- Level: Ground
- Dimensions: 1.22 x 1.48
Dining room
- Level: Ground
- Dimensions: 4.61 x 2.9
Kitchen
- Level: Ground
- Dimensions: 2.45 x 4.64
Laundry
- Level: Basement
- Dimensions: 2.8 x 1.98
Living room
- Level: Ground
- Dimensions: 3.31 x 4.5
Recreation
- Level: Basement
- Dimensions: 5.71 x 6.4
Heating
- Forced Air, Gas
Cooling
- Central Air
Appliances
- Laundry: Ensuite
Features
- Flooring: Carpet Free
- Basement: Finished
- Has fireplace: Yes
Interior area
- Living area range: 1200-1399 null
Property
Parking
- Total spaces: 2
- Parking features: Garage
- Has garage: Yes
Features
- Stories: 2
Details
- Parcel number: 191900017
Construction
Type & style
- Home type: Townhouse
- Property subtype: Townhouse
Materials
- Brick
Community & HOA
HOA
- Services included: Water Included, Common Elements Included, Parking Included, Condo Taxes Included
- HOA fee: C$528 monthly
- HOA name: PCC
Location
- Region: Mississauga
Financial & listing details
- Annual tax amount: C$3,918
- Date on market: 7/22/2026
FORESTWOOD REAL ESTATE INC.
FORESTWOOD REAL ESTATE INC.
By pressing Contact Agent, you agree that the real estate professional identified above may call/text you about your search, which may involve use of automated means and pre-recorded/artificial voices. You don't need to consent as a condition of buying any property, goods, or services. Message/data rates may apply. You also agree to our Terms of Use. Zillow does not endorse any real estate professionals. We may share information about your recent and future site activity with your agent to help them understand what you're looking for in a home.
Price history
Price history is unavailable.
Public tax history
Tax history is unavailable.
Climate risks
Neighborhood: Rathwood
Nearby schools
GreatSchools rating
No schools nearby
We couldn't find any schools near this home.
- C$--4 bd3 ba1.3k sqft485 Meadows Blvd #21, Mississauga, ON L4Z1H1Off Market
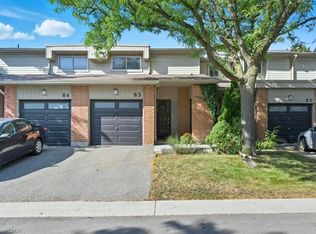
- C$748,0003 bd3 ba1.3k sqft485 Meadows Blvd #83, Mississauga, ON L4Z1H1Sold
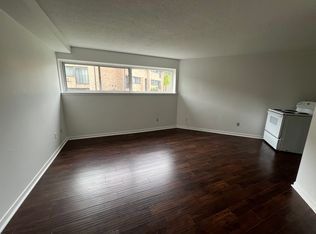
- C$--1 bd1 ba680 sqft425 Rathburn Rd E #73, Mississauga, ON L4Z1H6Off Market
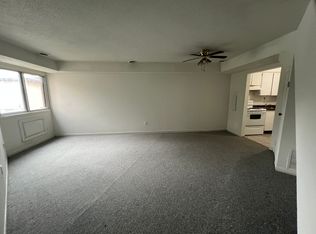
- C$--2 bd1 ba1k sqft425 Rathburn Rd E #177, Mississauga, ON L4Z1H6Off Market
- C$--2 bd1 ba1k sqft425 Rathburn Rd E #96, Mississauga, ON L4Z1H6Off Market
- C$--1 bd1 ba600 sqft425 Rathburn Rd E #74, Mississauga, ON L4Z1H6Off Market
- C$2,8003 bd1 ba-- sqft518 Meadows Blvd, Mississauga, ON L4Z1G6For Rent
- C$2,8003 bd1 ba-- sqft4308 Curia Cres, Mississauga, ON L4Z2X4For Rent
Similar homes
- C$749,0004 bd3 ba-- sqft7077 Estoril Rd Unit 11, Mississauga, ON L5N 1N3For Sale
 MLS ID #W13587288, RE/MAX REALTRON REALTY INC.. TRREB
 - C$775,0003 bd3 ba-- sqft5420 Fallingbrook Dr #52, Mississauga, ON L5V 2H6For Sale
 MLS ID #W13464818, RE/MAX PARADIGM REAL ESTATE. TRREB
 - C$789,9995 bd3 ba-- sqft435 Hensall Cir #29, Mississauga, ON L5A 4P1For Sale
 MLS ID #W13232602, CENTURY 21 PEOPLE`S CHOICE REALTY INC.. TRREB
 - C$769,9993 bd4 ba-- sqft7 Bamboo Grv, Brampton, ON L6R 0L9For Sale
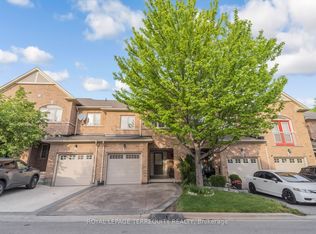 MLS ID #W13621734, ROYAL LEPAGE TERREQUITY REALTY. TRREB
 - C$575,0002 bd2 ba-- sqft57 Armdale Rd #52, Mississauga, ON L4Z 0C3For SaleMLS ID #W13537844, RE/MAX REALTY SPECIALISTS INC.. TRREB
- C$799,9993 bd3 ba-- sqft86 Joymar Dr #102, Mississauga, ON L5M 7Z6For SaleMLS ID #W13225718, REAL BROKER ONTARIO LTD.. TRREB
- C$529,9002 bd2 ba-- sqft211 Forum Dr #110A, Mississauga, ON L4Z 4C1For SaleMLS ID #W13548716, RE/MAX REALTY SERVICES INC.. TRREB
- C$799,0005 bd4 ba-- sqft6830 Meadowvale Town Centre Cir #48, Mississauga, ON L5N 7T5For SaleMLS ID #W13506408, ROYAL LEPAGE TERREQUITY BHAVSAR REALTY. TRREB
- C$729,0003 bd2 ba-- sqft14 Rock Haven Ln, Brampton, ON L6X 0H2For SaleMLS ID #W13524268, HOMELIFE/MIRACLE REALTY LTD. TRREB
- C$698,0003 bd3 ba-- sqft93 Ural Cir, Brampton, ON L6R 1H2For SaleMLS ID #W13601040, RE/MAX REAL ESTATE CENTRE INC.. TRREB
- C$699,0003 bd4 ba-- sqft36 Stornwood Ct, Brampton, ON L6W 4H5For SaleMLS ID #W13230632, NEST SEEKERS INTERNATIONAL REAL ESTATE. TRREB
- C$768,0003 bd3 ba-- sqft7493 Bybrook Dr, Mississauga, ON L4T 3R4For SaleMLS ID #W13417814, ROYAL LEPAGE MAXIMUM REALTY. TRREB
- C$619,0002 bd1 ba-- sqft3055 Elmcreek Rd APT 19, Mississauga, ON L5B 4J9For SaleMLS ID #W13025744, FORESTWOOD REAL ESTATE INC.. TRREB
- C$720,0004 bd3 ba-- sqft74 Davenport Cres, Brampton, ON L6T 3L6For SaleMLS ID #W13603908, CENTURY 21 GREEN REALTY INC.. TRREB
- C$799,9994 bd5 ba-- sqft2 Cedarland Rd E, Brampton, ON L6Y 6E5For SaleMLS ID #W13528098, HOMELIFE MAPLE LEAF REALTY LTD.. TRREB
- C$988,0004 bd4 ba-- sqft15D View Green Cres, Toronto, ON M9W 7C9For SaleMLS ID #W13610090, COMFREE. TRREB
- C$655,0002 bd2 ba-- sqft620 Ferguson Dr #82, Milton, ON L9T 0M7For SaleMLS ID #W13586688, LUXE DREAM HOME REALTY LTD.. TRREB
- C$999,0005 bd4 ba-- sqft4468 Beacon Ln, Mississauga, ON L5C 4K9For SaleMLS ID #W13584892, HOMELIFE NEW WORLD REALTY INC.. TRREB
- C$809,0005 bd4 ba-- sqft3 Olde Town Rd, Brampton, ON L6X 4V1For SaleMLS ID #W13616196, ROYAL LEPAGE CERTIFIED REALTY. TRREB
- C$979,0003 bd3 ba-- sqft459 Wildgrass Rd, Mississauga, ON L5B 4H5For SaleMLS ID #W13547590, ROYAL LEPAGE SIGNATURE REALTY. TRREB
