Welcome to 7493 Bybrook Drive - a sun-kissed, beautifully maintained family home on a mature, family-oriented street where pride of ownership is immediately felt. This inviting 3-bedroom, 3-bathroom residence blends timeless character with extensive modern updates, making it truly move-in ready. The home is filled with natural light and features a spacious family room anchored by a dramatic floor-to-ceiling stone wood-burning fireplace, oversized windows, and a warm, welcoming atmosphere perfect for everyday living and entertaining. Thoughtfully updated throughout, the home showcases new interior paint (2024), updated parquet flooring, and new flooring in the front entrance and family room. The upstairs main bathroom was fully updated in 2024 with a new vanity, shower, and toilet, while the finished basement adds exceptional value with an additional room, new flooring, and a full bathroom with standing shower (completed November 2025) - ideal for guests, teens, or a home office. Major mechanical upgrades provide peace of mind, including a new roof and shingles (2024),new furnace, A/C, and hot water tank (2024), and all windows replaced at time of purchase. The home also features an automatic garage door opener, single-car garage, and a 3-cardriveway.Outside, enjoy a private backyard retreat with a freshly painted deck featuring new wood(2024), complemented by renovated front landscaping (2020) that enhances curb appeal. Perfectly located close to public transit, schools, parks, shopping, and everyday amenities -with quick access to Highways 427, 407, 409, and 401 - this is a home that offers comfort, convenience, and long-term value. A lovingly cared-for family home that's ready to welcome its next chapter.
For sale
C$768,000
7493 Bybrook Dr, Mississauga, ON L4T 3R4
3beds
3baths
Single Family Residence
Built in ----
3,969 Square Feet Lot
$-- Zestimate®
C$--/sqft
C$-- HOA
What's special
- 70 days |
- 23 |
- 2 |
Zillow last checked:
Listing updated:
Listed by:
ROYAL LEPAGE MAXIMUM REALTY
Source: TRREB,MLS®#: W13417814 Originating MLS®#: Toronto Regional Real Estate Board
Originating MLS®#: Toronto Regional Real Estate BoardFacts & features
Interior
Bedrooms & bathrooms
- Bedrooms: 3
- Bathrooms: 3
Primary bedroom
- Level: Third
- Dimensions: 4.72 x 4.2
Bedroom 2
- Level: Third
- Dimensions: 3.23 x 3.77
Bedroom 3
- Level: Third
- Dimensions: 3.32 x 3.77
Dining room
- Level: Second
- Dimensions: 3.93 x 4.14
Kitchen
- Level: Second
- Dimensions: 5.09 x 4.26
Living room
- Level: Main
- Dimensions: 6.58 x 4.15
Recreation
- Level: Lower
- Dimensions: 5.48 x 2.95
Heating
- Forced Air, Electric
Cooling
- Central Air
Features
- Other
- Basement: Finished
- Has fireplace: Yes
- Fireplace features: Wood Burning
Interior area
- Living area range: 1100-1500 null
Video & virtual tour
Property
Parking
- Total spaces: 4
- Parking features: Mutual
- Has garage: Yes
Features
- Stories: 3
- Pool features: None
Lot
- Size: 3,969 Square Feet
- Features: Fenced Yard, Hospital, Public Transit, Rec./Commun.Centre, School
Details
- Parcel number: 132540192
Construction
Type & style
- Home type: SingleFamily
- Property subtype: Single Family Residence
Materials
- Brick
- Foundation: Other
- Roof: Other
Utilities & green energy
- Sewer: Sewer
Community & HOA
Location
- Region: Mississauga
Financial & listing details
- Annual tax amount: C$4,094
- Date on market: 6/9/2026
Price history
Price history is unavailable.
Public tax history
Tax history is unavailable.
Climate risks
Neighborhood: Malton
Nearby schools
GreatSchools rating
No schools nearby
We couldn't find any schools near this home.
- C$750,0003 bd2 ba-- sqft7465 Bybrook Dr, Mississauga, ON L4T3R3For Sale
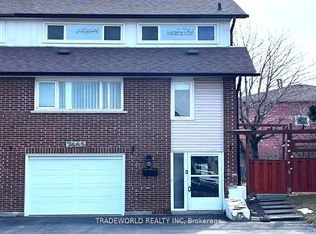
- C$1,6001 bd1 ba-- sqft7673 Darcel Ave #BASEMENT, Mississauga, ON L4T3R5For Rent

- C$--4 bd2 ba2.5k sqft7420 Sigsbee Dr #1, Mississauga, ON L4T4A3Off Market
- C$869,9005 bd3 ba-- sqft4002 Brandon Gate Dr, Mississauga, ON L4T3N4For Sale

- C$838,0003 bd2 ba-- sqft7553 Wildfern Dr, Mississauga, ON L4T3P7For Sale
- C$810,0004 bd2 ba1.5k sqft4211 Brandon Gate Dr, Mississauga, ON L4T3K3Sold
- C$---- bd-- ba-- sqft7359 Sigsbee Dr, Mississauga, ON L4T3S5Off Market
- C$--3 bd2 ba-- sqft7561 Wildfern Dr, Mississauga, ON L4T3P7Off Market
Similar homes
- C$849,0003 bd2 ba-- sqft7236 Meyer Dr, Mississauga, ON L4T 3A9For Sale
 MLS ID #W13605980, ROYAL LEPAGE SUPREME REALTY. TRREB
 - C$849,9003 bd3 ba-- sqft9 Windwood Dr, Toronto, ON M9W 6B8For Sale
 MLS ID #W13634156, Royal LePage Real Estate Associates. TRREB
 - C$820,0003 bd3 ba-- sqft91 Woolenscote Cir, Toronto, ON M9V 4R6For Sale
 MLS ID #W13605200, RE/MAX EXCELLENCE REAL ESTATE. TRREB
 - C$739,9993 bd3 ba-- sqft4 Flamingo Cres, Brampton, ON L6T 2G5For Sale
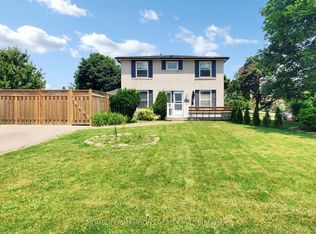 MLS ID #W13102276, HOMELIFE/CHAMPIONS REALTY INC.. TRREB
 - C$824,9004 bd3 ba-- sqft152 Weybridge Trl, Brampton, ON L6V 3W2For SaleMLS ID #W13672670, RE/MAX REALTY SERVICES INC.. TRREB
- C$699,9995 bd2 ba-- sqft34 Cathcart Cres, Brampton, ON L6T 2A5For SaleMLS ID #W13671988, RE/MAX REALTY SERVICES INC.. TRREB
- C$798,8884 bd3 ba-- sqft10 Valonia Dr, Brampton, ON L6V 4J2For SaleMLS ID #W13663404, RE/MAX REALTY SERVICES INC.. TRREB
- C$799,0004 bd3 ba-- sqft46 Nectarine Cres, Brampton, ON L6S 5Z1For SaleMLS ID #W13629506, RE/MAX EXCELLENCE REAL ESTATE. TRREB
- C$849,0004 bd4 ba-- sqft39 Aberdeen Cres, Brampton, ON L6T 2P8For SaleMLS ID #W13635208, ROYAL LEPAGE REAL ESTATE SERVICES LTD.. TRREB
- C$690,0003 bd2 ba-- sqft29 Deeside Cres, Brampton, ON L6T 3L8For SaleMLS ID #W13242594, RE/MAX ESCARPMENT REALTY INC.. TRREB
- C$945,0004 bd4 ba-- sqft42 Domenico Cres, Brampton, ON L6P 1H5For SaleMLS ID #W13663114, RE/MAX REAL ESTATE CENTRE INC.. TRREB
- C$749,0003 bd2 ba-- sqft113 Fanshawe Dr, Brampton, ON L6Z 1A8For SaleMLS ID #W13535154, HOMELIFE/MIRACLE REALTY LTD. TRREB
- C$969,9003 bd2 ba-- sqft2 Dogleg Ct, Toronto, ON M3J 3E7For SaleMLS ID #W13681762, ROYAL LEPAGE SUPREME REALTY. TRREB
- C$949,0003 bd2 ba-- sqft42 Pergola Rd, Toronto, ON M9W 5K6For SaleMLS ID #W13649016, ROYAL LEPAGE MAXIMUM REALTY. TRREB
- C$859,0005 bd3 ba-- sqft39 Deloraine Dr, Brampton, ON L6T 1T6For SaleMLS ID #W13433576, RE/MAX REALTRON REALTY INC.. TRREB
- C$798,0004 bd3 ba-- sqft46 Bartley Bull Pkwy, Brampton, ON L6W 2J4For SaleMLS ID #W13537950, RE/MAX EXCELLENCE REAL ESTATE. TRREB
- C$929,0003 bd2 ba-- sqft429 Daralea Hts, Mississauga, ON L5A 3H7For SaleMLS ID #W13667734, HOMELIFE/RESPONSE REALTY INC.. TRREB
- C$879,9004 bd3 ba-- sqft53 Brookland Dr W, Brampton, ON L6T 2M7For SaleMLS ID #W13625694, CENTURY 21 PEOPLE`S CHOICE REALTY INC.. TRREB
- C$939,9006 bd4 ba-- sqft50 Jewel Cres, Brampton, ON L6R 2P5For SaleMLS ID #W13678592, RE/MAX EXCELLENCE REAL ESTATE. TRREB
- C$995,1336 bd3 ba-- sqft3027 Coral Dr, Mississauga, ON L4T 1Z2For SaleMLS ID #W13555796, ROYAL LEPAGE FLOWER CITY REALTY. TRREB
