If four bedrooms, flexible living space and a backyard designed to be enjoyed are on your wish list, it's time to take another look at 39 Deloraine Drive. Set in Brampton's established Southgate community, this 4+1 bedroom, 3 bathroom detached home delivers the space and versatility that can be hard to find. The main floor combines spacious living and dining areas with an open-concept kitchen featuring a centre island, backsplash, gas stove and stainless steel appliances-creating a natural hub for everyday living and entertaining. Upstairs, four well-sized bedrooms provide plenty of room, while the finished basement and separate side entrance add another layer of flexibility for extended living space, a home office, recreation area or changing needs over time. Step outside and discover a backyard that's meant to be used. A covered entertaining area and fire pit create an inviting setting for summer dinners, weekend gatherings or simply relaxing at home. Beyond the property, you'll enjoy the mature streets and generous lots the D Section is known for, with schools, grocery shopping, Bramalea City Centre, parks and green spaces nearby. Highways 410 and 427, GO Transit and Pearson International Airport are also within convenient reach. For buyers looking for four bedrooms, a finished basement, outdoor living space and the character of an established Brampton neighbourhood, 39 Deloraine Drive brings it all together.
For sale
C$840,000
39 Deloraine Dr, Brampton, ON L6T 1T6
5beds
3baths
Single Family Residence
Built in ----
6,325 Square Feet Lot
$-- Zestimate®
C$--/sqft
C$-- HOA
What's special
Four bedroomsFlexible living spaceOpen-concept kitchenCentre islandGas stoveStainless steel appliancesFinished basement
- 1 day
- 3
- 0
Zillow last checked:
Listing updated:
Listed by:
RE/MAX REALTRON REALTY INC.
Source: TRREB,MLS®#: W13759990 Originating MLS®#: Toronto Regional Real Estate Board
Originating MLS®#: Toronto Regional Real Estate BoardFacts & features
Interior
Bedrooms & bathrooms
- Bedrooms: 5
- Bathrooms: 3
Heating
- Forced Air, Gas
Cooling
- Central Air
Features
- None
- Basement: Finished,Separate Entrance
- Has fireplace: Yes
Interior area
- Living area range: 1100-1500 null
Video & virtual tour
Property
Parking
- Total spaces: 6
- Parking features: Private Double
Features
- Stories: 2
- Pool features: None
Lot
- Size: 6,325 Square Feet
Details
- Parcel number: 142030067
Construction
Type & style
- Home type: SingleFamily
- Property subtype: Single Family Residence
Materials
- Brick
- Foundation: Concrete
- Roof: Asphalt Shingle
Utilities & green energy
- Sewer: Sewer
Community & HOA
Location
- Region: Brampton
Financial & listing details
- Annual tax amount: C$5,462
- Date on market: 9/9/2026
Price history
Price history is unavailable.
Public tax history
Tax history is unavailable.
Climate risks
Neighborhood: Southgate
Nearby schools
GreatSchools rating
No schools nearby
We couldn't find any schools near this home.


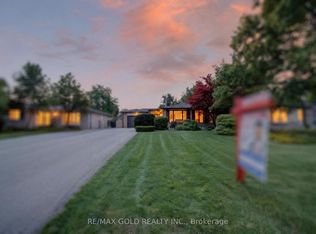
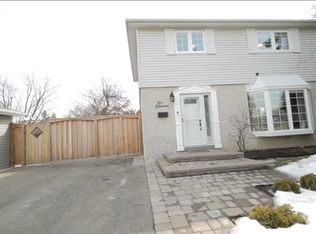
Similar homes
- C$699,0005 bd3 ba-- sqft54 Niagara Pl, Brampton, ON L6S 4Y8For Sale
 MLS ID #W13757310, RIGHT AT HOME REALTY INC.. TRREB
 - C$896,0006 bd4 ba-- sqft41 Bradstock Rd, Toronto, ON M9M 1M9For Sale
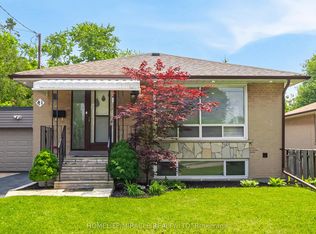 MLS ID #W13765904, HOMELIFE/MIRACLE REALTY LTD. TRREB
 - C$824,9004 bd3 ba-- sqft152 Weybridge Trl, Brampton, ON L6V 3W2For Sale
 MLS ID #W13672670, RE/MAX REALTY SERVICES INC.. TRREB
 - C$899,9005 bd4 ba-- sqft27 Madrid Cres N, Brampton, ON L6S 2X5For Sale
 MLS ID #W13695444, CENTURY 21 PROPERTY ZONE REALTY INC.. TRREB
