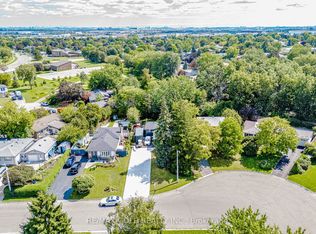
Stunning Detached on a Premium Lot! Welcome to this beautifully maintained 3 bedroom side split ideally located in the family-friendly, Southgate community. Nestled on a premium 65x115ft lot. This home boasts professionally done landscaping with lush perennial gardens with a custom pond, offering both privacy and true curb appeal. Spacious, open-concept main floor is flooded with natural light from a large bay window and features gleaming hardwood floors throughout. The updated kitchen boasts modern finishes, including quartz counters, a glass backsplash and walkout to an oversized deck, Perfect for entertaining! Upstairs, you'll find 3 generous sized bedrooms, including a large primary suite and an updated 4 piece bathroom. The lower level offers a fully finished rec room with a 3-piece bath with luxurious heated floors, a laundry area, a unique tall crawl space ideal as a kids play area, home office, or additional storage. Additional features include new furnace (2026)ac unit (2025), garage with convenient double-door access to the yard,,elegant stamped concrete driveway, and the evident pride of ownership throughout. Located close to schools, parks, shopping, and transit - this is the perfect move-in ready home for families or anyone looking for style, space, and location.
For sale
C$950,000
53 Dunblaine Cres, Brampton, ON L6T 3H1
3beds
2baths
Single Family Residence
Built in ----
7,492 Square Feet Lot
$-- Zestimate®
C$--/sqft
C$-- HOA
What's special
Custom pondSpacious open-concept main floorGleaming hardwood floors throughoutQuartz countersGlass backsplashLarge primary suiteFully finished rec room
- 53 days
- 6
- 0
Zillow last checked:
Listing updated:
Listed by:
Royal LePage Security Real Estate
Source: TRREB,MLS®#: W13699266 Originating MLS®#: Toronto Regional Real Estate Board
Originating MLS®#: Toronto Regional Real Estate BoardFacts & features
Interior
Bedrooms & bathrooms
- Bedrooms: 3
- Bathrooms: 2
Primary bedroom
- Level: Upper
- Dimensions: 17.7 x 10.5
Bedroom 2
- Level: Upper
- Dimensions: 10.5 x 10.17
Bedroom 3
- Level: Upper
- Dimensions: 9.88 x 9.47
Dining room
- Level: Main
- Dimensions: 10.17 x 10.17
Kitchen
- Level: Main
- Dimensions: 10.3 x 9.8
Living room
- Level: Main
- Dimensions: 17.72 x 10.83
Office
- Level: Lower
- Dimensions: 5.6 x 3.25
Recreation
- Level: Lower
- Dimensions: 18.37 x 10.66
Heating
- Forced Air, Gas
Cooling
- Central Air
Appliances
- Included: Water Heater
Features
- Storage, Storage Area Lockers
- Basement: Crawl Space,Finished
- Has fireplace: No
Interior area
- Living area range: 1100-1500 null
Property
Parking
- Total spaces: 6
- Parking features: Private, Garage Door Opener
- Has garage: Yes
Features
- Exterior features: Canopy, Landscaped, Privacy, Private Pond
- Pool features: None
Lot
- Size: 7,492 Square Feet
Details
- Additional structures: Shed
- Parcel number: 142030040
Construction
Type & style
- Home type: SingleFamily
- Property subtype: Single Family Residence
Materials
- Aluminum Siding, Brick
- Foundation: Concrete
- Roof: Asphalt Shingle
Utilities & green energy
- Sewer: Sewer
Community & HOA
Location
- Region: Brampton
Financial & listing details
- Annual tax amount: C$5,319
- Date on market: 8/21/2026
Price history
Price history is unavailable.
Public tax history
Tax history is unavailable.
Climate risks
Neighborhood: Southgate
Nearby schools
GreatSchools rating
No schools nearby
We couldn't find any schools near this home.

Similar homes
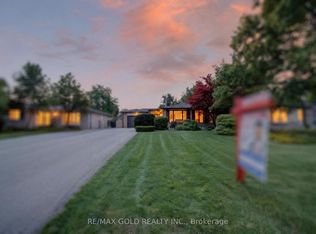
- C$949,0004 bd3 ba-- sqft72 Cavendish Cres, Brampton, ON L6T 1Z4For Sale
 MLS ID #W13870084, ROYAL LEPAGE SIGNATURE REALTY. TRREB
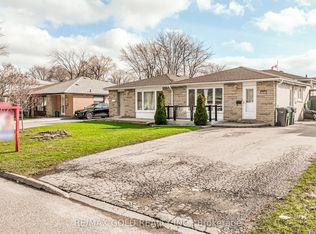
 - C$887,0004 bd2 ba-- sqft53 Dorchester Dr, Brampton, ON L6T 3E2For Sale
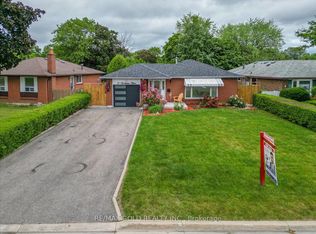 MLS ID #W13744794, RE/MAX GOLD REALTY INC.. TRREB
 - C$848,0003 bd2 ba-- sqft20 Dunblaine Cres, Brampton, ON L6T 3H2For Sale
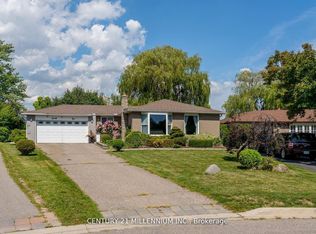 MLS ID #W13755836, CENTURY 21 MILLENNIUM INC.. TRREB
 - C$969,0006 bd3 ba-- sqft40 Devonshire Dr, Brampton, ON L6T 3G3For Sale
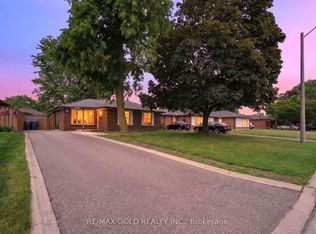 MLS ID #W13483902, RE/MAX GOLD REALTY INC.. TRREB
