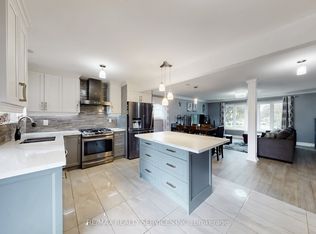
Nestled on a quiet, family friendly court in Brampton's desirable Northgate community, this exceptional 4-level side-split offers modern upgrades, smart-home technology, and spacious family living. The bright open-concept main level features a stylish kitchen with quartz counters, stainless steel appliances, pot lights, and a large centre island perfect for entertaining.Enjoy the private backyard with a covered porch, large deck, fenced yard and dedicated kids' play area. The ground-level family room offers a gas fireplace, double sliding doors, and direct backyard access.Upstairs features 4 spacious bedrooms and a beautifully renovated bathroom with glass-tile shower and dual vanity. The finished basement offers above-grade windows, a second gas fireplace, spa-inspired bathroom with soaker tub, and flexible living space.Extensive updates include siding, soffits, exterior doors, blown insulation, pot lights, and more. The heated double garage has been professionally finished with lifetime-warranty epoxy flooring, while the driveway provides parking for 6 vehicles. A fantastic family home combining comfort, style, and outdoor living in a sought-after Brampton neighbourhood.
For sale
C$975,000
16 Groveland Ct, Brampton, ON L6S 1L4
4beds
3baths
Single Family Residence
Built in ----
5,015 Square Feet Lot
$-- Zestimate®
C$--/sqft
C$-- HOA
What's special
Quiet family friendly courtModern upgradesSmart-home technologyBright open-concept main levelStainless steel appliancesPot lightsPrivate backyard
- 1 day
- 3
- 0
Zillow last checked:
Listing updated:
Listed by:
TEAM PANAG REAL ESTATE INC.
Source: TRREB,MLS®#: W13815504 Originating MLS®#: Toronto Regional Real Estate Board
Originating MLS®#: Toronto Regional Real Estate BoardFacts & features
Interior
Bedrooms & bathrooms
- Bedrooms: 4
- Bathrooms: 3
Primary bedroom
- Level: Upper
- Dimensions: 3.84 x 5.47
Bedroom 2
- Level: Upper
- Dimensions: 2.51 x 3.51
Bedroom 3
- Level: Upper
- Dimensions: 2.64 x 3.12
Bedroom 4
- Level: Upper
- Dimensions: 3.66 x 3.12
Family room
- Level: Ground
- Dimensions: 6.15 x 2.97
Kitchen
- Level: Main
- Dimensions: 5.18 x 3.12
Laundry
- Level: Lower
- Dimensions: 3.05 x 2.97
Living room
- Level: Main
- Dimensions: 5.13 x 4.29
Recreation
- Level: Lower
- Dimensions: 4.8 x 5.66
Heating
- Forced Air, Gas
Cooling
- Central Air
Appliances
- Included: Bar Fridge
Features
- Basement: Finished
- Has fireplace: Yes
- Fireplace features: Natural Gas
Interior area
- Living area range: 1500-2000 null
Property
Parking
- Total spaces: 8
- Parking features: Private, Private Double, Garage Door Opener
- Has garage: Yes
Features
- Patio & porch: Deck, Porch
- Exterior features: Landscaped, Privacy
- Has private pool: Yes
- Pool features: In Ground
- Has spa: Yes
- Spa features: Hot Tub
Lot
- Size: 5,015 Square Feet
- Features: Cul de Sac/Dead End, Fenced Yard, Park, Place Of Worship, Public Transit, School
Details
- Additional structures: Fence - Full
- Parcel number: 141970142
Construction
Type & style
- Home type: SingleFamily
- Property subtype: Single Family Residence
Materials
- Brick, Vinyl Siding
- Foundation: Concrete
- Roof: Asphalt Shingle
Utilities & green energy
- Sewer: Sewer
Community & HOA
Community
- Security: Carbon Monoxide Detector(s), Smoke Detector(s)
Location
- Region: Brampton
Financial & listing details
- Annual tax amount: C$5,979
- Date on market: 9/22/2026
Price history
Price history is unavailable.
Public tax history
Tax history is unavailable.
Climate risks
Neighborhood: Northgate
Nearby schools
GreatSchools rating
No schools nearby
We couldn't find any schools near this home.


Similar homes
- C$999,9994 bd4 ba-- sqft8 Duffield Rd, Brampton, ON L7A 2P4For Sale
 MLS ID #W13807032, RE/MAX REAL ESTATE CENTRE INC.. TRREB
 - C$849,0004 bd3 ba-- sqft63 Mansfield St, Brampton, ON L6S 2X9For Sale
 MLS ID #W13784234, CENTURY 21 LEADING EDGE REALTY INC.. TRREB
 - C$999,0005 bd3 ba-- sqft3024 Countryside Dr, Brampton, ON L6P 0V3For Sale
 MLS ID #W13758936, RE/MAX REAL ESTATE CENTRE INC.. TRREB
 - C$887,0004 bd2 ba-- sqft53 Dorchester Dr, Brampton, ON L6T 3E2For Sale
 MLS ID #W13744794, RE/MAX GOLD REALTY INC.. TRREB
