Stunning Detached 4-level backsplit featuring a 3+2 bedroom layout and 3 full washrooms. Family Home in Central Park area. Welcome to 40 Malcolm Cres. Situated on a deep lot (approx. 39.18 ft x 120.52 ft; rear width opening to ~104.8 ft) with a substantial private backyard., move-in ready detached residence offering exceptional space, style, and versatility in one of Brampton's most sought-after pockets. Property Highlights: Upgraded with new laminate flooring, pot lights, custom window blinds, fresh paint, and a fully updated full washroom, Modern kitchen finished with new quartz countertops and ceramic flooring. The layout features a large, combined living/dining area alongside an oversized family room designed for large family gatherings, Features an expansive drive. Includes a separate side entrance providing direct, private access to the lower/basement levels. Type: 2-Storey Detached House Bedrooms: 5 generously sized bedrooms upstairs + basement potential Parking: Total parking for up to 12 vehicles (Attached garage + private driveway) Basement Potential: Includes a finished 4-bedroom basement apartment setup with a separate entrance, ideal for extended family or guests.
For sale
C$1,349,000
40 Malcolm Cres, Brampton, ON L6S 3C8
7beds
4baths
Single Family Residence
Built in ----
4,721 Square Feet Lot
$-- Zestimate®
C$--/sqft
C$-- HOA
What's special
Substantial private backyardNew laminate flooringPot lightsCustom window blindsFresh paintFully updated full washroomModern kitchen
- 5 days
- 7
- 0
Zillow last checked:
Listing updated:
Listed by:
EXP REALTY
Source: TRREB,MLS®#: W14155568 Originating MLS®#: Toronto Regional Real Estate Board
Facts & features
Interior
Bedrooms & bathrooms
- Bedrooms: 7
- Bathrooms: 4
Primary bedroom
- Description: Bedroom 2
- Level: Upper
- Area: 12.48 Square Meters
- Area source: Other
- Dimensions: 3.90 x 3.20
Bedroom
- Level: Lower
- Dimensions: 1 x 0
Bedroom
- Level: Lower
Bedroom 2
- Description: Bedroom 3
- Level: Upper
- Area: 8.8 Square Meters
- Area source: Other
- Dimensions: 3.20 x 2.75
Bedroom 3
- Description: Family Room
- Level: Upper
- Area: 46.2 Square Meters
- Area source: Other
- Dimensions: 7.00 x 6.60
Breakfast
- Description: Primary Bedroom
- Level: Main
- Area: 15.05 Square Meters
- Area source: Other
- Dimensions: 4.30 x 3.50
Dining room
- Description: Dining Room
- Level: Main
- Area: 10.35 Square Meters
- Area source: Other
- Dimensions: 3.45 x 3.00
Family room
- Description: Recreation
- Level: In Between
- Area: 21.17 Square Meters
- Area source: Other
- Dimensions: 3.65 x 5.80
Kitchen
- Description: Kitchen
- Level: Main
- Area: 19.08 Square Meters
- Area source: Other
- Dimensions: 3.50 x 5.45
Laundry
- Level: Lower
Living room
- Description: Living Room
- Level: Main
- Area: 17.43 Square Meters
- Area source: Other
- Dimensions: 4.25 x 4.10
Heating
- Forced Air, Gas
Cooling
- Central Air
Features
- Flooring: Accessory Apartment
- Basement: Finished,Separate Entrance
- Has fireplace: No
Interior area
- Living area range: 1500-2000 null
Property
Parking
- Total spaces: 12
- Parking features: Private
- Has attached garage: Yes
Features
- Pool features: None
Lot
- Size: 4,721 Square Feet
- Features: Irregular Lot, Fenced Yard, Hospital, Park, School, School Bus Route
Details
- Parcel number: 141790050
Construction
Type & style
- Home type: SingleFamily
- Property subtype: Single Family Residence
Materials
- Brick
- Foundation: Concrete
- Roof: Asphalt Shingle
Utilities & green energy
- Sewer: Sewer
Community & HOA
Location
- Region: Brampton
Financial & listing details
- Annual tax amount: C$5,109
- Date on market: 11/6/2026
Price history
Price history is unavailable.
Public tax history
Tax history is unavailable.
Climate risks
Neighborhood: Central Park
Nearby schools
GreatSchools rating
No schools nearby
We couldn't find any schools near this home.


Similar homes
- C$1,350,0007 bd4 ba-- sqft3 Mario St, Brampton, ON L6P 1N1For Sale
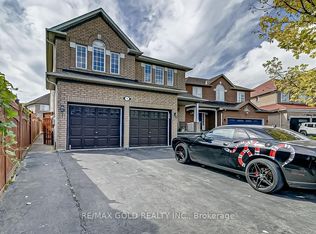 MLS ID #W14104540, RE/MAX GOLD REALTY INC.. TRREB
- C$1,099,9005 bd4 ba-- sqft13 Ungava Bay Rd, Brampton, ON L6R 3M6For Sale
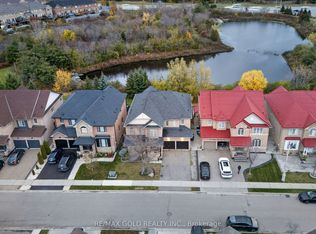 MLS ID #W14159752, RE/MAX GOLD REALTY INC.. TRREB
- C$1,439,0007 bd6 ba-- sqft38 Eiffel Blvd, Brampton, ON L6P 1W3For Sale
 MLS ID #W13695768, CENTURY 21 FINE LIVING REALTY INC.. TRREB
- C$1,249,9994 bd4 ba-- sqft62 Ocean Ridge Dr, Brampton, ON L6R 3L3For Sale
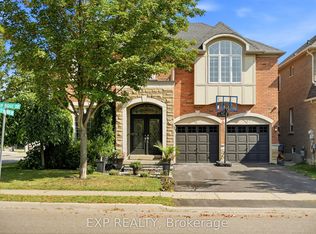 MLS ID #W14084522, EXP REALTY. TRREB
