Stunning and spacious detached home in Vales of Castlemore. This beautiful 4-bedroom home features 2 large family rooms (one on the main floor and one on the second floor), a separate living room, and a generous 2,801 Sq Ft of above-grade living space. The chef-inspired kitchen boasts brand new stainless steel appliances. The professionally finished legal basement apartment offers 3 bedrooms, a full kitchen, and a separate entrance , perfect for extended family or rental income (1,102 Sq Ft finished). Double Car Garage, 4 Driveway Car Parking's. Close to top-rated schools, transit, parks, and amenitiesthis is the perfect family home with few minutes ride to highways 427, 410, 407.
For sale
C$1,499,000
65 Sparta Dr, Brampton, ON L6P 1H9
7beds
4baths
Single Family Residence
Built in ----
3,819 Square Feet Lot
$-- Zestimate®
C$--/sqft
C$-- HOA
What's special
Spacious detached homeChef-inspired kitchenSeparate entranceDouble car garage
- 525 days
- 3
- 0
Zillow last checked:
Listing updated:
Listed by:
RE/MAX GOLD REALTY INC.
Source: TRREB,MLS®#: W12120948 Originating MLS®#: Toronto Regional Real Estate Board
Originating MLS®#: Toronto Regional Real Estate BoardFacts & features
Interior
Bedrooms & bathrooms
- Bedrooms: 7
- Bathrooms: 4
Primary bedroom
- Level: Second
- Dimensions: 4.88 x 3.66
Bedroom 2
- Level: Second
- Dimensions: 3.66 x 3.05
Bedroom 3
- Level: Second
- Dimensions: 3.66 x 3.66
Bedroom 4
- Level: Second
- Dimensions: 4.88 x 3.66
Family room
- Level: Ground
- Dimensions: 5.49 x 4.57
Family room
- Level: Second
- Dimensions: 3.66 x 3.05
Kitchen
- Level: Ground
- Dimensions: 4.88 x 3.66
Living room
- Level: Ground
- Dimensions: 4.57 x 3.66
Heating
- Forced Air, Gas
Cooling
- Central Air
Appliances
- Included: Water Heater
Features
- Central Vacuum
- Basement: Finished
- Has fireplace: Yes
- Fireplace features: Natural Gas
Interior area
- Living area range: 2500-3000 null
Property
Parking
- Total spaces: 6
- Parking features: Garage Door Opener
- Has garage: Yes
Features
- Stories: 2
- Pool features: None
Lot
- Size: 3,819 Square Feet
- Features: Golf, Hospital, Park, Public Transit, Rec./Commun.Centre, School
- Topography: Flat
Construction
Type & style
- Home type: SingleFamily
- Property subtype: Single Family Residence
Materials
- Brick, Stone
- Foundation: Other
- Roof: Asphalt Shingle
Utilities & green energy
- Sewer: Sewer
Community & HOA
Community
- Security: Carbon Monoxide Detector(s), Security System, Smoke Detector(s)
Location
- Region: Brampton
Financial & listing details
- Annual tax amount: C$7,405
- Date on market: 5/2/2025
Price history
Price history is unavailable.
Public tax history
Tax history is unavailable.
Climate risks
Neighborhood: Vales of Castlemore
Nearby schools
GreatSchools rating
No schools nearby
We couldn't find any schools near this home.


Similar homes
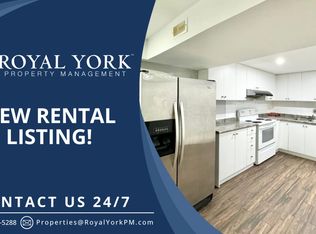
- C$1,499,9994 bd4 ba-- sqft114 Bloomsbury Ave, Brampton, ON L6P 2X1For Sale
 MLS ID #W13596654, HOMELIFE/MIRACLE REALTY LTD. TRREB
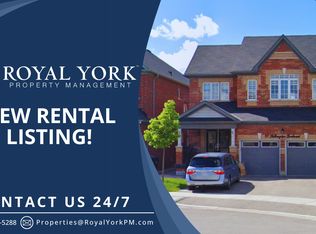
 - C$1,439,0007 bd6 ba-- sqft38 Eiffel Blvd, Brampton, ON L6P 1W3For Sale
 MLS ID #W13695768, CENTURY 21 FINE LIVING REALTY INC.. TRREB
 - C$1,449,9976 bd6 ba-- sqft44 Slipneedle St, Brampton, ON L6S 6L5For Sale
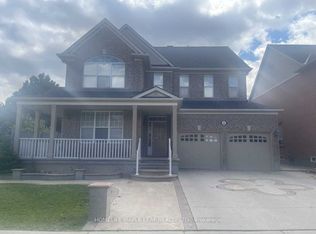 MLS ID #W13719442, HOMELIFE MAPLE LEAF REALTY LTD.. TRREB
 - C$1,388,0007 bd4 ba-- sqft12 Edgevalley Ct, Brampton, ON L6P 2P8For Sale
 MLS ID #W13587578, RE/MAX REALTRON REALTY INC.. TRREB
